FeelDesign LogoFeelDesign

House Interior Layout Floor Plan

Luxurious Floor Plan Space
Luxurious Floor Plan Space

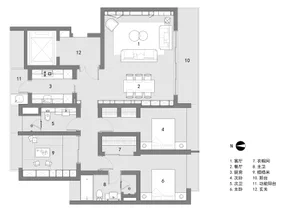
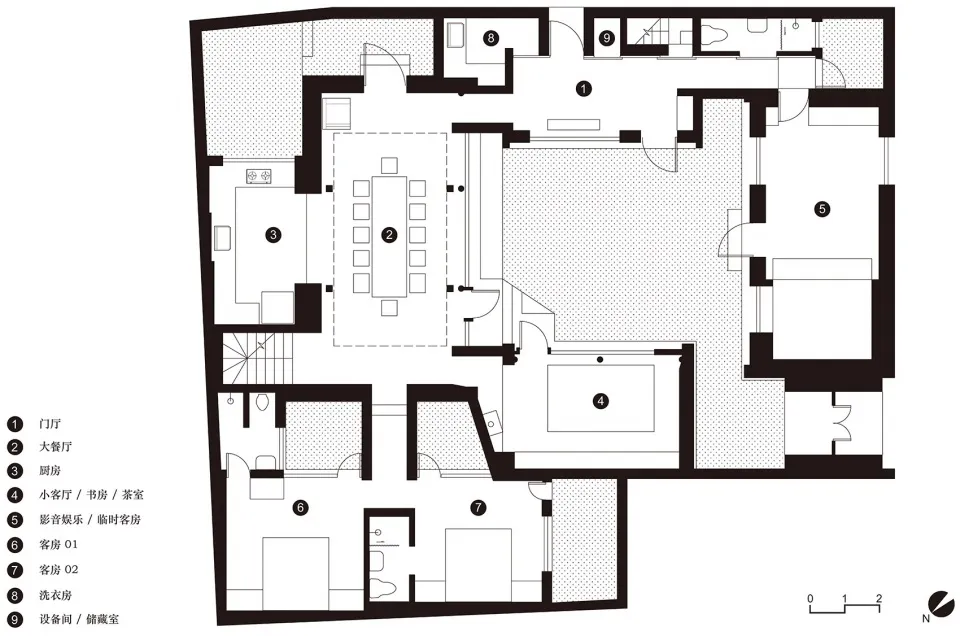
Floor plan of a house showing various rooms and spaces including a living room, kitchen, bedrooms, and bathrooms.

House Interior Layout Floor Plan

interior design · mixed media · house layout

Modern house interior showcasing mixed-media design with functional spaces for living, cooking, sleeping, and bathing.

Tags

house-interiorlayoutmodernmixed-mediafloor-plan

House Interior Layout Floor Plan

interior design · mixed media · house layout

Modern house interior showcasing mixed-media design with functional spaces for living, cooking, sleeping, and bathing.

Tags

house-interiorlayoutmodernmixed-mediafloor-plan

About this design

Floor plan of a house showing various rooms and spaces including a living room, kitchen, bedrooms, and bathrooms.

Style
interior design
Materials
mixed media
Subject
house layout

Related interior design designs

  • Floor plan of a house living room with concrete lounge area, reading zone, and other functional spaces.House Living Room Concrete Lounge
  • Black paper and metal wire architectural floor plan of a residential houseHouse Plan Black Paper and Metal Wire
  • Floor plan of a house with a garden, bedrooms, and bathrooms.House Plan Brown
  • Floor plan of a house showing the ground floor layout with concrete flooring.House Plan Concrete Ground Floor
  • A detailed floor plan of a residential interior design, including rooms, furniture, and layout.House Plan Interior Design
  • 2D architectural drawing of a house interior with neutral color materials and functional zones labeled.House Plan Interior Design Neutral Materials
  • Ikari restaurant storefront with glass walls and a neon sign reading 'IKKARI'.Ikari Restaurant Interior Glass
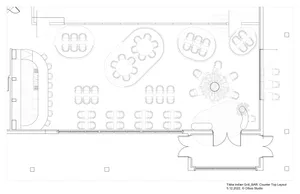
  • Floor plan layout of an Indian grill restaurant with various seating arrangements and counter top layoutIndian Grill Restaurant Floor Plan