FeelDesign LogoFeelDesign

House Exterior Rendering

Classic Floor Plan Concept
Classic Floor Plan Concept

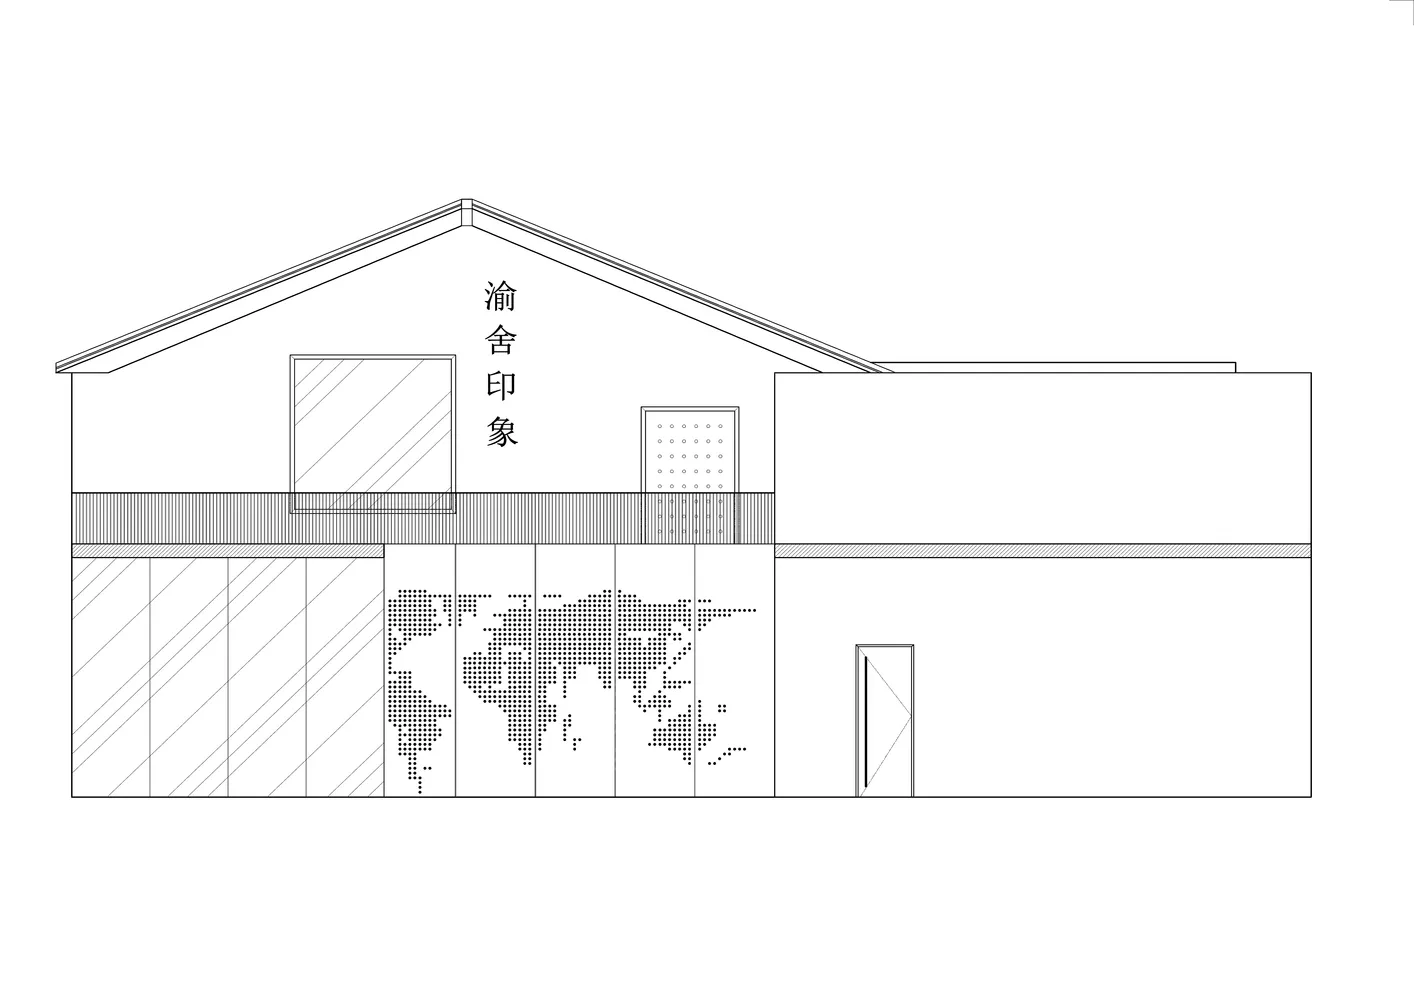
A rendered image of a building's exterior with a map pattern on the wall and a door on the side.

House Exterior Rendering

architecture · mixed_materials · building_exterior

A detailed architectural rendering showcasing the exterior of a house with a unique world map design and entrance details.

Tags

architecturebuilding_exteriorrenderingmap_patternhouse_design

House Exterior Rendering

architecture · mixed_materials · building_exterior

A detailed architectural rendering showcasing the exterior of a house with a unique world map design and entrance details.

Tags

architecturebuilding_exteriorrenderingmap_patternhouse_design

About this design

A rendered image of a building's exterior with a map pattern on the wall and a door on the side.

Style
architecture
Materials
mixed_materials
Subject
building_exterior

Related architecture designs

  • Modern architecture design featuring a sleek concrete ceiling with a large circular opening.Modern Architecture Concrete Ceiling
  • A 3D architectural floor plan of a commercial space featuring concrete and steel materials.3D Floor Plan Commercial Space Concrete and Steel
  • A modern roof plan with concrete structural elements, detailing straight and curved lines, and dimensions indicated for archiModern Roof Plan Concrete
  • Modern storefront with glass walls and concrete facade.Modern Retail Storefront with Glass and Concrete
  • Sectional view of a modern interior space featuring glass walls, black and white color palette, and a modern design aestheticModern Interior Black & White
  • Modern office space with a metallic grid roof and curtain-walled windows, featuring a minimalist design with no visible text Modern Office Metallic Grid Roof
  • Floor plan of a commercial interior design with neutral colors and layout.Neutral Commercial Interior Architecture Floor Pla
  • Modern bathroom with glass door and minimalist design.Modern Bathroom Glass Door

House Exterior Rendering

Classic Floor Plan Concept

Classic Floor Plan Concept

A rendered image of a building's exterior with a map pattern on the wall and a door on the side.

House Exterior Rendering

architecture · mixed_materials · building_exterior

A detailed architectural rendering showcasing the exterior of a house with a unique world map design and entrance details.

Tags

architecturebuilding_exteriorrenderingmap_patternhouse_design

House Exterior Rendering

architecture · mixed_materials · building_exterior

A detailed architectural rendering showcasing the exterior of a house with a unique world map design and entrance details.

Tags

architecturebuilding_exteriorrenderingmap_patternhouse_design

About this design

A rendered image of a building's exterior with a map pattern on the wall and a door on the side.

Style
architecture
Materials
mixed_materials
Subject
building_exterior

Related architecture designs

  • Modern architecture design featuring a sleek concrete ceiling with a large circular opening.Modern Architecture Concrete Ceiling
  • A 3D architectural floor plan of a commercial space featuring concrete and steel materials.3D Floor Plan Commercial Space Concrete and Steel
  • A modern roof plan with concrete structural elements, detailing straight and curved lines, and dimensions indicated for archiModern Roof Plan Concrete
  • Modern storefront with glass walls and concrete facade.Modern Retail Storefront with Glass and Concrete
  • Sectional view of a modern interior space featuring glass walls, black and white color palette, and a modern design aestheticModern Interior Black & White
  • Modern office space with a metallic grid roof and curtain-walled windows, featuring a minimalist design with no visible text Modern Office Metallic Grid Roof
  • Floor plan of a commercial interior design with neutral colors and layout.Neutral Commercial Interior Architecture Floor Pla
  • Modern bathroom with glass door and minimalist design.Modern Bathroom Glass Door