FeelDesign LogoFeelDesign

House Exterior Technical Plan

Luxurious Exterior Interior
Luxurious Exterior Interior

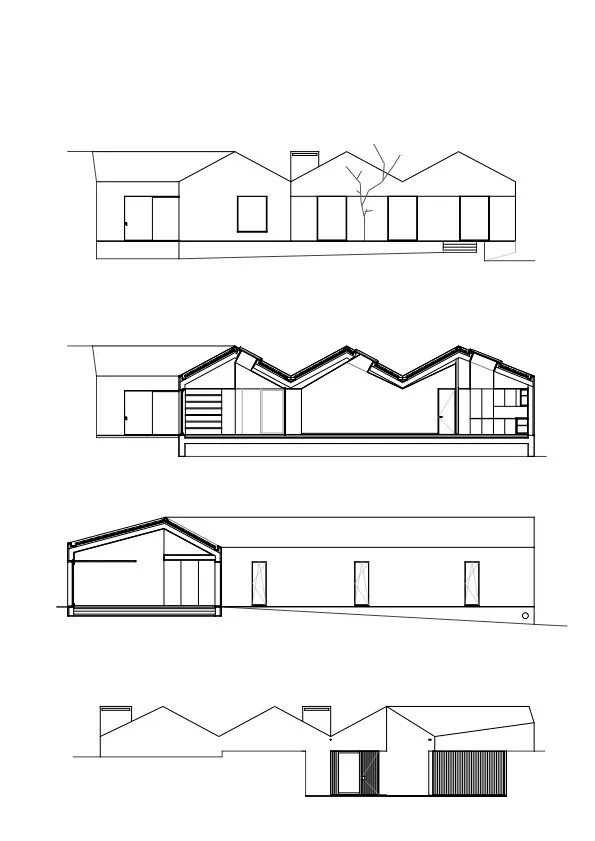
House exterior architectural plan showing roof structure, windows, and doors.

House Exterior Technical Plan

architecture · technical drawing · house exterior

Adjective Architecture Type features Key Element for Design Goal.

Tags

architecturetechnicalhouseroofwindows

House Exterior Technical Plan

architecture · technical drawing · house exterior

Adjective Architecture Type features Key Element for Design Goal.

Tags

architecturetechnicalhouseroofwindows

About this design

House exterior architectural plan showing roof structure, windows, and doors.

Style
architecture
Materials
technical drawing
Subject
house exterior

Related architecture designs

  • Modern bathroom interior with ceramic tiling and wooden trim.Modern Bathroom with Ceramic Walls and Wood Trim
  • Schematic layout of an architectural space with numbered rooms and sections.Old Floor Plan
  • A modern exterior featuring stone walls and concrete patio overlooking lush greenery and distant hills.Modern Exterior Stone Concrete
  • An architectural floor plan of a modern bedroom showing furniture placement, dimensions, and spatial composition.Modern Bedroom Design Layout
  • Floor plan sketch showing architectural layout and interior design details.2nd Floor Plan Architecture Interior Design Paper
  • Modern wooden staircase with glass railings and white curtains in the background.Modern Wooden Staircase Design
  • A detailed 2D architectural drawing of a modern residential floor plan.Modern Residential Floor Plan
  • Modern interior design featuring wooden walls, glass windows, and a view of the outdoors.Modern Interior with Wood and Glass View

House Exterior Technical Plan

Luxurious Exterior Interior

Luxurious Exterior Interior

House exterior architectural plan showing roof structure, windows, and doors.

House Exterior Technical Plan

architecture · technical drawing · house exterior

Adjective Architecture Type features Key Element for Design Goal.

Tags

architecturetechnicalhouseroofwindows

House Exterior Technical Plan

architecture · technical drawing · house exterior

Adjective Architecture Type features Key Element for Design Goal.

Tags

architecturetechnicalhouseroofwindows

About this design

House exterior architectural plan showing roof structure, windows, and doors.

Style
architecture
Materials
technical drawing
Subject
house exterior

Related architecture designs

  • Modern bathroom interior with ceramic tiling and wooden trim.Modern Bathroom with Ceramic Walls and Wood Trim
  • Schematic layout of an architectural space with numbered rooms and sections.Old Floor Plan
  • A modern exterior featuring stone walls and concrete patio overlooking lush greenery and distant hills.Modern Exterior Stone Concrete
  • An architectural floor plan of a modern bedroom showing furniture placement, dimensions, and spatial composition.Modern Bedroom Design Layout
  • Floor plan sketch showing architectural layout and interior design details.2nd Floor Plan Architecture Interior Design Paper
  • Modern wooden staircase with glass railings and white curtains in the background.Modern Wooden Staircase Design
  • A detailed 2D architectural drawing of a modern residential floor plan.Modern Residential Floor Plan
  • Modern interior design featuring wooden walls, glass windows, and a view of the outdoors.Modern Interior with Wood and Glass View