FeelDesign LogoFeelDesign

House Floor Plan Technical

Luxurious Exterior Design
Luxurious Exterior Design

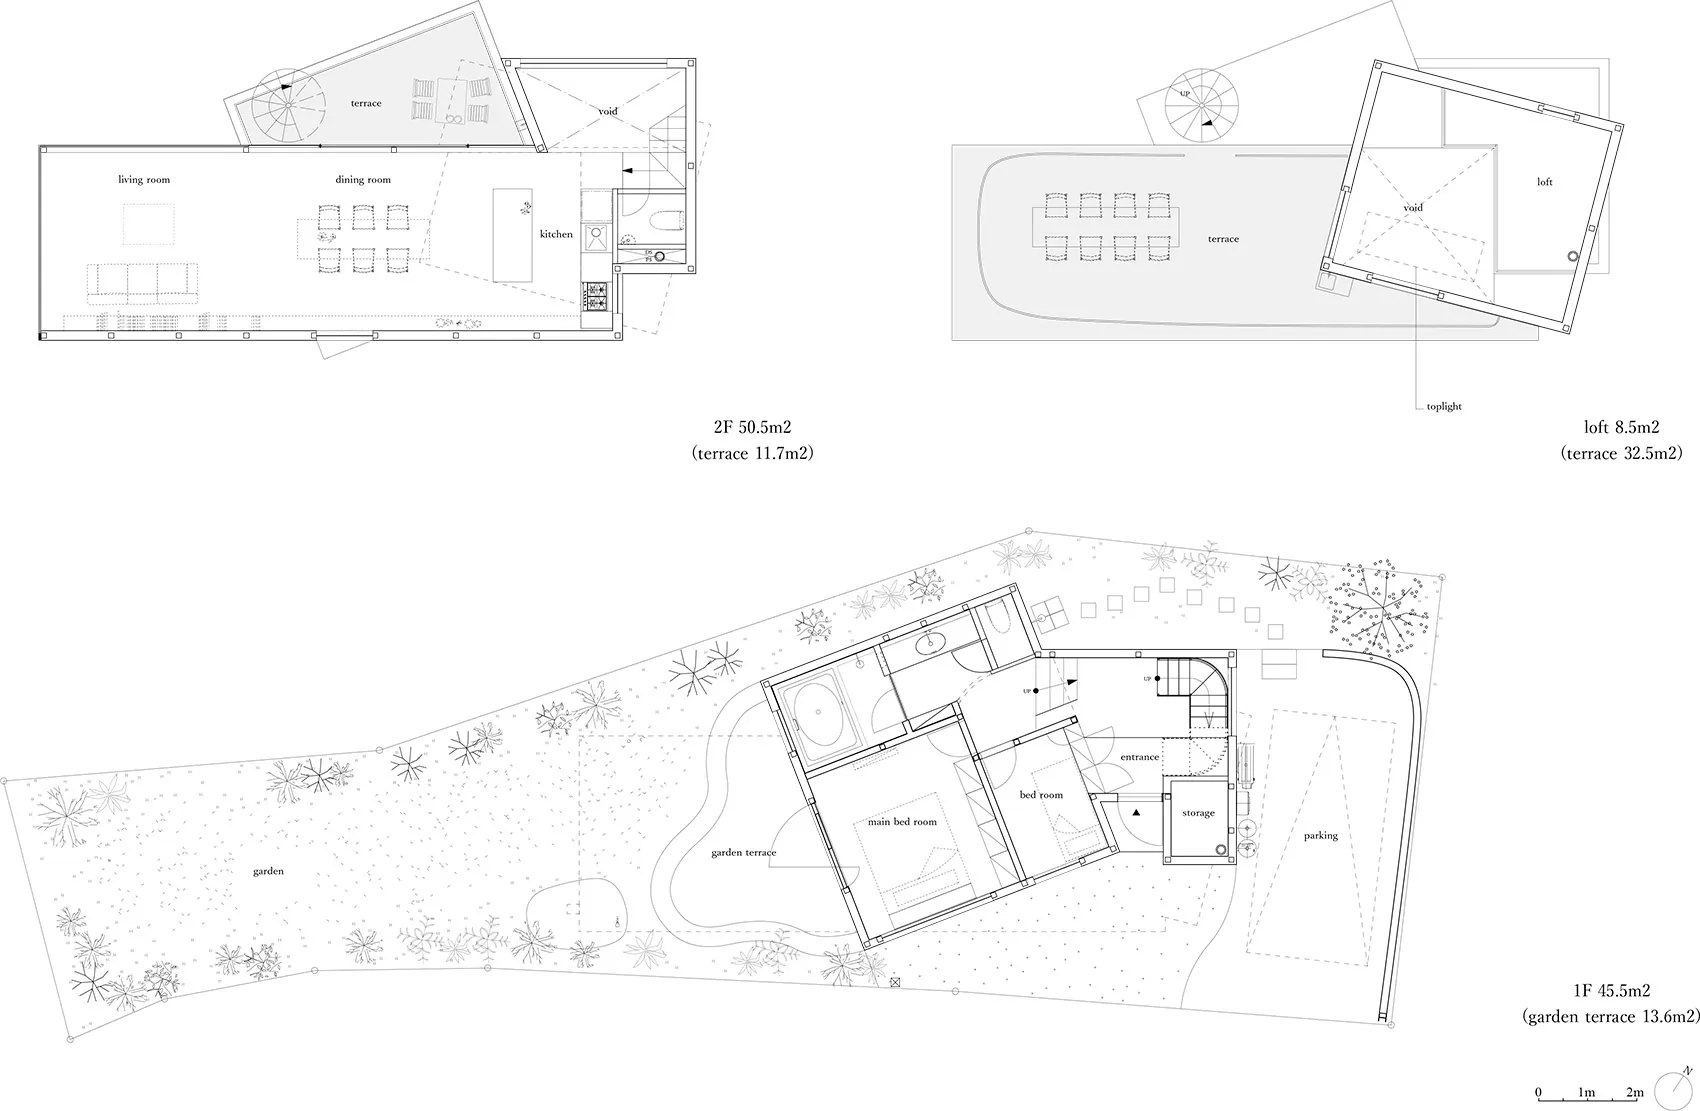
Technical architectural drawing of a house floor plan.

House Floor Plan Technical

architecture · paper · housing

A detailed 2D architectural drawing showcasing the layout of a residential house.

Tags

architecturetechnicalfloor planhousepaper

House Floor Plan Technical

architecture · paper · housing

A detailed 2D architectural drawing showcasing the layout of a residential house.

Tags

architecturetechnicalfloor planhousepaper

About this design

Technical architectural drawing of a house floor plan.

Style
architecture
Materials
paper
Subject
housing

Related architecture designs

  • A modern interior space with a staircase made of concrete.Modern Concrete Origin
  • An architectural floor plan showcasing the integration of recycled materials in interior design.Recycled Material Design Plan
  • A modern interior design featuring wooden elements and furnishings.Modern Interior with Wooden Elements
  • A modern two-bedroom flat floor plan showing various rooms, including living room, kitchen, bedrooms, and bathrooms.Modern Two-Bedroom Flat Floor Plan
  • A modern restaurant interior with wooden tables, metal chairs, and glass ceiling panels.Modern Restaurant Interior Wood Metal Glass
  • Floor plan of a modern apartment layoutModern Apartment Blueprint
  • A modern concrete exterior with a lattice structure and greenery.Modern Concrete Exterior
  • Modern commercial building with wooden frame and greeneryModern Commercial Interiors Wooden Frame

House Floor Plan Technical

Luxurious Exterior Design

Luxurious Exterior Design

Technical architectural drawing of a house floor plan.

House Floor Plan Technical

architecture · paper · housing

A detailed 2D architectural drawing showcasing the layout of a residential house.

Tags

architecturetechnicalfloor planhousepaper

House Floor Plan Technical

architecture · paper · housing

A detailed 2D architectural drawing showcasing the layout of a residential house.

Tags

architecturetechnicalfloor planhousepaper

About this design

Technical architectural drawing of a house floor plan.

Style
architecture
Materials
paper
Subject
housing

Related architecture designs

  • A modern interior space with a staircase made of concrete.Modern Concrete Origin
  • An architectural floor plan showcasing the integration of recycled materials in interior design.Recycled Material Design Plan
  • A modern interior design featuring wooden elements and furnishings.Modern Interior with Wooden Elements
  • A modern two-bedroom flat floor plan showing various rooms, including living room, kitchen, bedrooms, and bathrooms.Modern Two-Bedroom Flat Floor Plan
  • A modern restaurant interior with wooden tables, metal chairs, and glass ceiling panels.Modern Restaurant Interior Wood Metal Glass
  • Floor plan of a modern apartment layoutModern Apartment Blueprint
  • A modern concrete exterior with a lattice structure and greenery.Modern Concrete Exterior
  • Modern commercial building with wooden frame and greeneryModern Commercial Interiors Wooden Frame