FeelDesign LogoFeelDesign

House Floor Plan with Concrete, Glass, and Wood

Modern Floor Plan Project
Modern Floor Plan Project

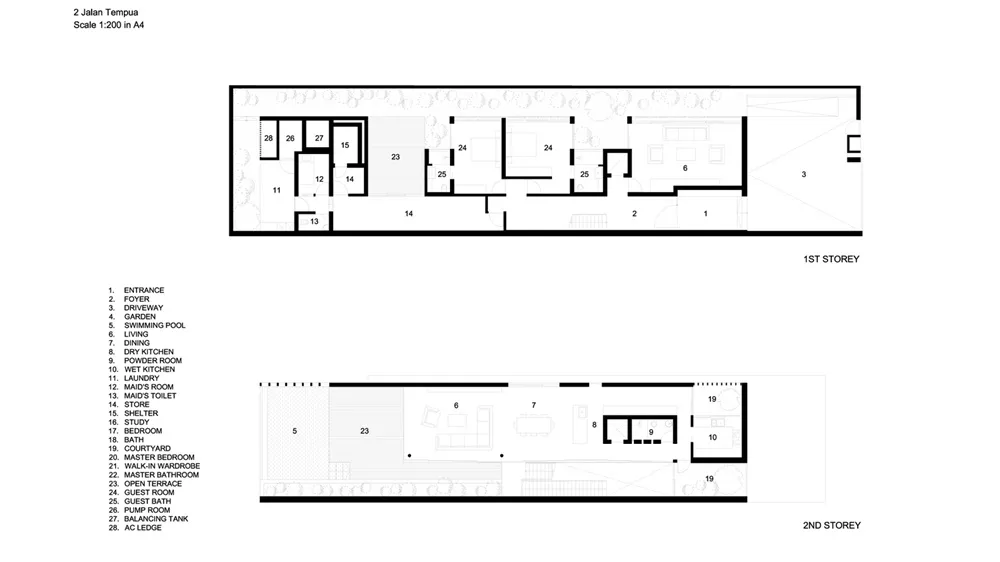
Floor plan of a residential house with concrete, glass, and wood materials

House Floor Plan with Concrete, Glass, and Wood

Architecture · Concrete, Glass, Wood · Residential House

Residential House showcasing Concrete, Glass, Wood layout, Architecture for Comfort and Functionality

Tags

ArchitectureResidential HouseConcreteGlassWood

House Floor Plan with Concrete, Glass, and Wood

Architecture · Concrete, Glass, Wood · Residential House

Residential House showcasing Concrete, Glass, Wood layout, Architecture for Comfort and Functionality

Tags

ArchitectureResidential HouseConcreteGlassWood

About this design

Floor plan of a residential house with concrete, glass, and wood materials

Style
Architecture
Materials
Concrete, Glass, Wood
Subject
Residential House

Related Architecture designs

  • A 2D architectural drawing of an industrial-style loft plan.Industrial Loft Plan
  • Industrial-style office space with concrete, marble, and glass materials.Industrial Office Concrete Marble Glass
  • A black and white architectural drawing depicting the layout of Jingshan East Street.Jingshan East Street Floor Plan
  • Light container made of wooden material with elongated shapesLight Container Walnut
  • Architecture design of a restaurant with indoor and outdoor seating areas, kitchen, baking room, and staff facilities.Little Stove Floor Plan

House Floor Plan with Concrete, Glass, and Wood

Modern Floor Plan Project

Modern Floor Plan Project

Floor plan of a residential house with concrete, glass, and wood materials

House Floor Plan with Concrete, Glass, and Wood

Architecture · Concrete, Glass, Wood · Residential House

Residential House showcasing Concrete, Glass, Wood layout, Architecture for Comfort and Functionality

Tags

ArchitectureResidential HouseConcreteGlassWood

House Floor Plan with Concrete, Glass, and Wood

Architecture · Concrete, Glass, Wood · Residential House

Residential House showcasing Concrete, Glass, Wood layout, Architecture for Comfort and Functionality

Tags

ArchitectureResidential HouseConcreteGlassWood

About this design

Floor plan of a residential house with concrete, glass, and wood materials

Style
Architecture
Materials
Concrete, Glass, Wood
Subject
Residential House

Related Architecture designs

  • A 2D architectural drawing of an industrial-style loft plan.Industrial Loft Plan
  • Industrial-style office space with concrete, marble, and glass materials.Industrial Office Concrete Marble Glass
  • A black and white architectural drawing depicting the layout of Jingshan East Street.Jingshan East Street Floor Plan
  • Light container made of wooden material with elongated shapesLight Container Walnut
  • Architecture design of a restaurant with indoor and outdoor seating areas, kitchen, baking room, and staff facilities.Little Stove Floor Plan
A minimalist bedroom with a concrete floor and white walls.Minimalist Bedroom Concrete
  • A minimalist dance studio with white curtains and wooden ballet bars.Minimalist Dance Studio: White Curtains
  • Isometric rendering of a modern facade made of brick.Modern Brick Facade Render
  • A minimalist bedroom with a concrete floor and white walls.Minimalist Bedroom Concrete
  • A minimalist dance studio with white curtains and wooden ballet bars.Minimalist Dance Studio: White Curtains
  • Isometric rendering of a modern facade made of brick.Modern Brick Facade Render