FeelDesign LogoFeelDesign

Little Stove Floor Plan

P

Portfolio
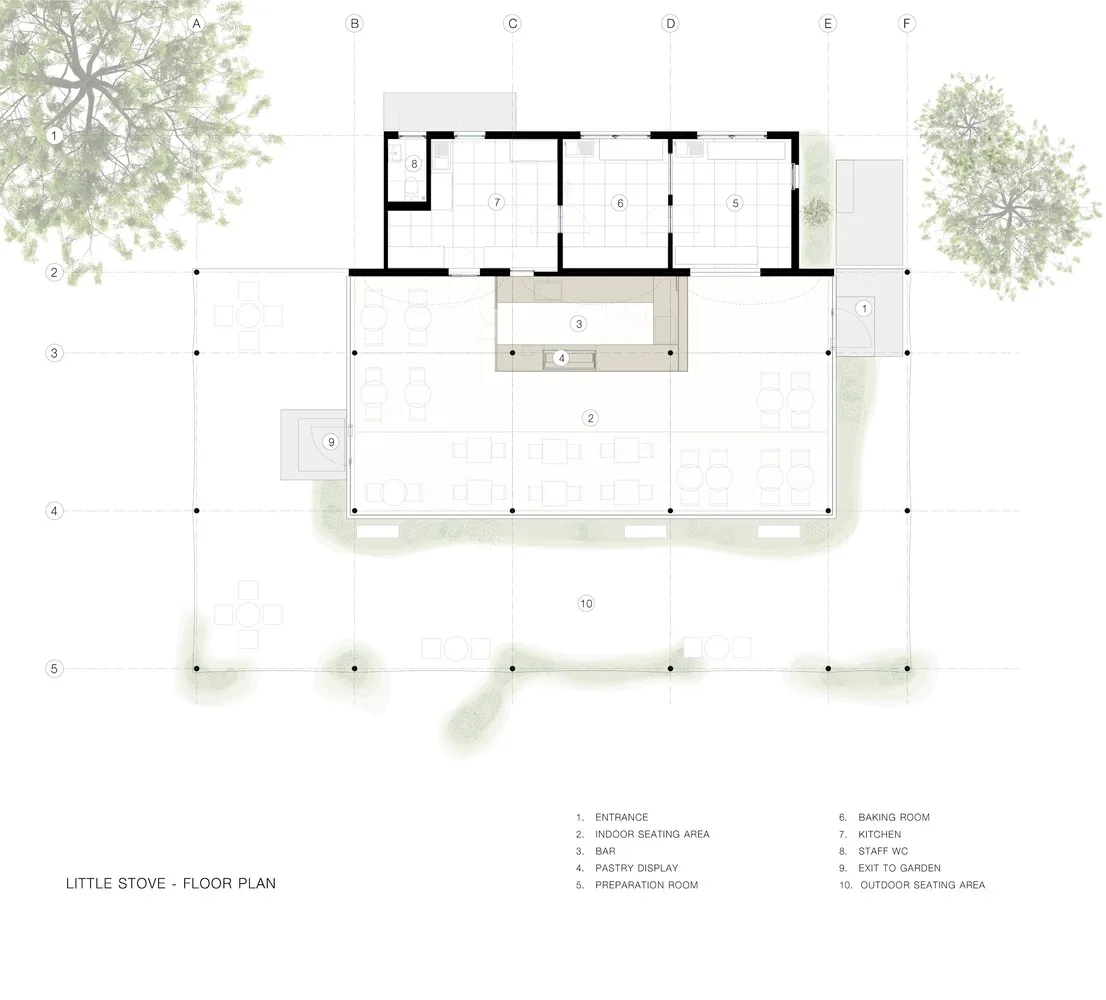
Architecture design of a restaurant with indoor and outdoor seating areas, kitchen, baking room, and staff facilities.

Little Stove Floor Plan

Architecture · Concrete · Restaurant Design

A detailed architectural floor plan of a restaurant named Little Stove, showcasing its layout and functional zones.

Tags

Restaurant DesignArchitectureInterior DesignFloor PlanConcrete

Little Stove Floor Plan

Architecture · Concrete · Restaurant Design

A detailed architectural floor plan of a restaurant named Little Stove, showcasing its layout and functional zones.

Tags

Restaurant DesignArchitectureInterior DesignFloor PlanConcrete

About this design

Architecture design of a restaurant with indoor and outdoor seating areas, kitchen, baking room, and staff facilities.

Style
Architecture
Materials
Concrete
Subject
Restaurant Design

Related Architecture designs

  • A minimalist bedroom with a concrete floor and white walls.Minimalist Bedroom Concrete
  • A minimalist dance studio with white curtains and wooden ballet bars.Minimalist Dance Studio: White Curtains
  • Isometric rendering of a modern facade made of brick.Modern Brick Facade Render
  • A modern brick waterfront house with a tower-like structure and large windows.Modern Brick Waterfront House
  • Technical drawing of modern building exterior with aluminum frame, glass panels, and natural stone finishes.Modern Building Exterior with Aluminum Frame and G
  • Modern building exterior with concrete, glass, and wooden elements, featuring a dark blue sky and illuminated windows.Modern Building Exterior Concrete, Glass, Wood
  • A detailed architectural drawing of a modern building interior design.Modern Building Interior Design Plan
  • A modern commercial space featuring glass walls, concrete floors, and green plants.Modern Commercial Space Design

Little Stove Floor Plan

P

Portfolio

Architecture design of a restaurant with indoor and outdoor seating areas, kitchen, baking room, and staff facilities.

Little Stove Floor Plan

Architecture · Concrete · Restaurant Design

A detailed architectural floor plan of a restaurant named Little Stove, showcasing its layout and functional zones.

Tags

Restaurant DesignArchitectureInterior DesignFloor PlanConcrete

Little Stove Floor Plan

Architecture · Concrete · Restaurant Design

A detailed architectural floor plan of a restaurant named Little Stove, showcasing its layout and functional zones.

Tags

Restaurant DesignArchitectureInterior DesignFloor PlanConcrete

About this design

Architecture design of a restaurant with indoor and outdoor seating areas, kitchen, baking room, and staff facilities.

Style
Architecture
Materials
Concrete
Subject
Restaurant Design

Related Architecture designs

  • A minimalist bedroom with a concrete floor and white walls.Minimalist Bedroom Concrete
  • A minimalist dance studio with white curtains and wooden ballet bars.Minimalist Dance Studio: White Curtains
  • Isometric rendering of a modern facade made of brick.Modern Brick Facade Render
  • A modern brick waterfront house with a tower-like structure and large windows.Modern Brick Waterfront House
  • Technical drawing of modern building exterior with aluminum frame, glass panels, and natural stone finishes.Modern Building Exterior with Aluminum Frame and G
  • Modern building exterior with concrete, glass, and wooden elements, featuring a dark blue sky and illuminated windows.Modern Building Exterior Concrete, Glass, Wood
  • A detailed architectural drawing of a modern building interior design.Modern Building Interior Design Plan
  • A modern commercial space featuring glass walls, concrete floors, and green plants.Modern Commercial Space Design