FeelDesign LogoFeelDesign

House Floor Plan Paper

Contemporary Exterior Design
Contemporary Exterior Design

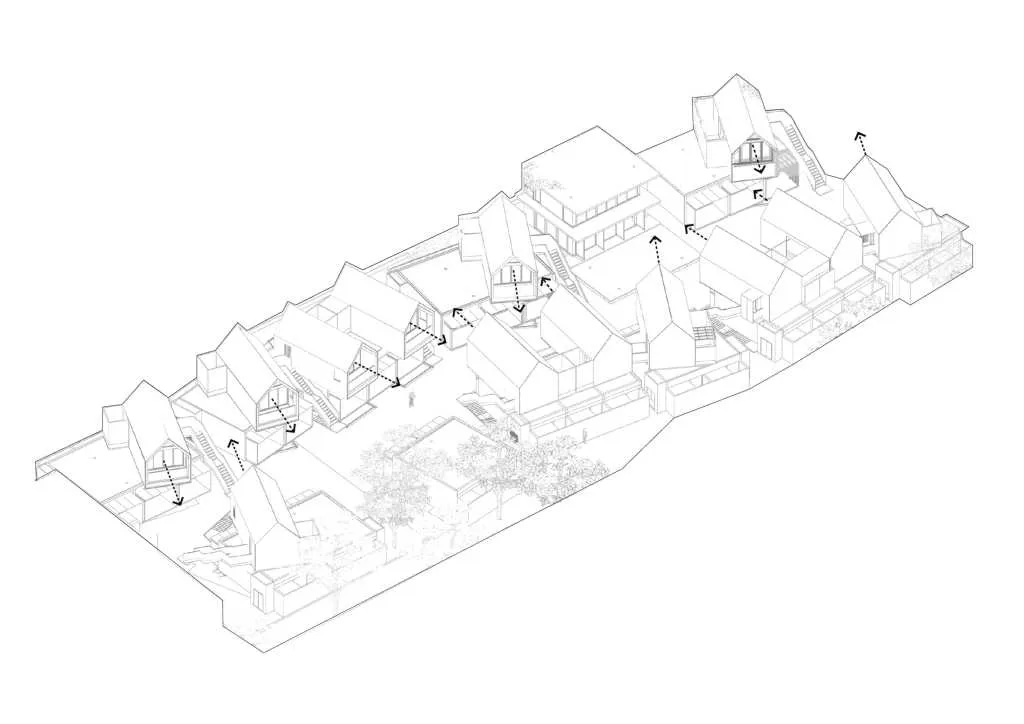
A detailed architectural floor plan of a residential property on paper.

House Floor Plan Paper

residential architecture · paper · floor plan

Residential house features floor layout for space utilization.

Tags

residentialarchitecturefloor planpaperlayout

House Floor Plan Paper

residential architecture · paper · floor plan

Residential house features floor layout for space utilization.

Tags

residentialarchitecturefloor planpaperlayout

About this design

A detailed architectural floor plan of a residential property on paper.

Style
residential architecture
Materials
paper
Subject
floor plan

Related residential architecture designs

  • Floor plan of a residential house depicted on paper.House Layout Plan
  • Floor plan of a residential house showing the layout of the upper floor, including rooms and their connections.Upper Floor Plan of Residential House
  • A luxurious waterfront villa featuring glass walls, wooden accents, and stone flooring, illuminated by warm exterior lightingLuxury Waterfront Villa with Glass, Wood, and Ston
  • White stucco villa with a pool and lush greenery, featuring a thatched roof cabana and wooden patio.Luxury White Stucco Villa with Pool and Greenery
  • A minimalist apartment layout with a neutral color scheme, featuring an open-plan living and dining area, modern kitchen, andMinimalist Apartment Layout
  • Modern apartment building exterior with balconies featuring hanging plants and a swimming pool.Modern Apartment Exterior with Planters
  • Detailed apartment floor plan showcasing modern residential interior design and features.Modern Apartment Interior Layout
  • Modern residential floor plan featuring open living space with light-colored tones.Modern Apartment Design with Neutral Tones

House Floor Plan Paper

Contemporary Exterior Design

Contemporary Exterior Design

A detailed architectural floor plan of a residential property on paper.

House Floor Plan Paper

residential architecture · paper · floor plan

Residential house features floor layout for space utilization.

Tags

residentialarchitecturefloor planpaperlayout

House Floor Plan Paper

residential architecture · paper · floor plan

Residential house features floor layout for space utilization.

Tags

residentialarchitecturefloor planpaperlayout

About this design

A detailed architectural floor plan of a residential property on paper.

Style
residential architecture
Materials
paper
Subject
floor plan

Related residential architecture designs

  • Floor plan of a residential house depicted on paper.House Layout Plan
  • Floor plan of a residential house showing the layout of the upper floor, including rooms and their connections.Upper Floor Plan of Residential House
  • A luxurious waterfront villa featuring glass walls, wooden accents, and stone flooring, illuminated by warm exterior lightingLuxury Waterfront Villa with Glass, Wood, and Ston
  • White stucco villa with a pool and lush greenery, featuring a thatched roof cabana and wooden patio.Luxury White Stucco Villa with Pool and Greenery
  • A minimalist apartment layout with a neutral color scheme, featuring an open-plan living and dining area, modern kitchen, andMinimalist Apartment Layout
  • Modern apartment building exterior with balconies featuring hanging plants and a swimming pool.Modern Apartment Exterior with Planters
  • Detailed apartment floor plan showcasing modern residential interior design and features.Modern Apartment Interior Layout
  • Modern residential floor plan featuring open living space with light-colored tones.Modern Apartment Design with Neutral Tones