FeelDesign LogoFeelDesign

House Floor Plan White

Elegant Floor Plan Interior
Elegant Floor Plan Interior

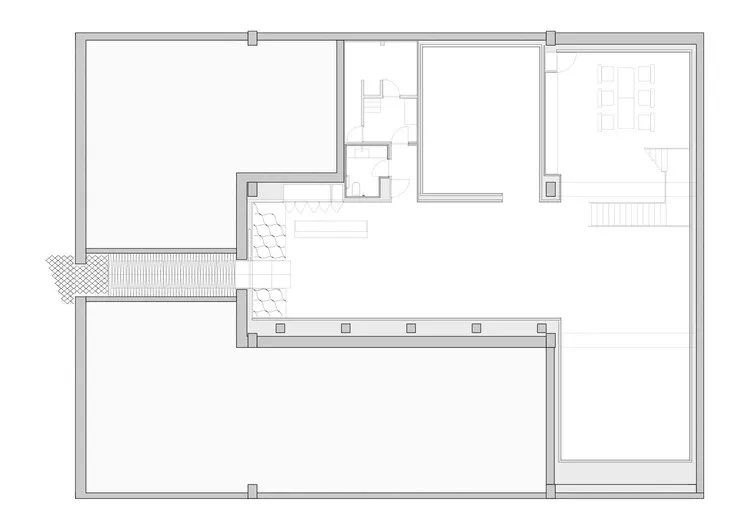
A white, minimalist architectural floor plan of a residential house.

House Floor Plan White

architecture · paper · house floor plan

Minimalist house plan designed for space optimization and efficient use of resources

Tags

housearchitecturalfloorplanminimalist

House Floor Plan White

architecture · paper · house floor plan

Minimalist house plan designed for space optimization and efficient use of resources

Tags

housearchitecturalfloorplanminimalist

About this design

A white, minimalist architectural floor plan of a residential house.

Style
architecture
Materials
paper
Subject
house floor plan

Related architecture designs

  • Detailed floor plans of a residential house in paper format, including different levels and rooms.House Floor Plans Paper
  • Floor plan of a house showing interior spaces and layout.House Ground Floor Plan
  • Detailed architectural drawing representing the ground floor plan of a house showing rooms, spaces, and layout.House Ground Floor Plan
  • Floor plan of a house displaying rooms and furniture layout.House Ground Floor Plan - Architecture
  • Floor plan of the ground floor of a house in BrazilHouse Ground Floor Plan Brazil
  • Floor plan of a modern house showcasing a ground floor with a spacious living area, kitchen, and outdoor space.House Ground Floor Plan Concrete
  • A detailed architectural floor plan of a residential house's ground floor, including rooms and outdoor spaces.House Ground Floor Plan
  • Black and white floor plan of a residential house, showing layout and rooms.House Ground Floor Plan