FeelDesign LogoFeelDesign

House Ground Floor Plan

Classic Exterior Concept
Classic Exterior Concept

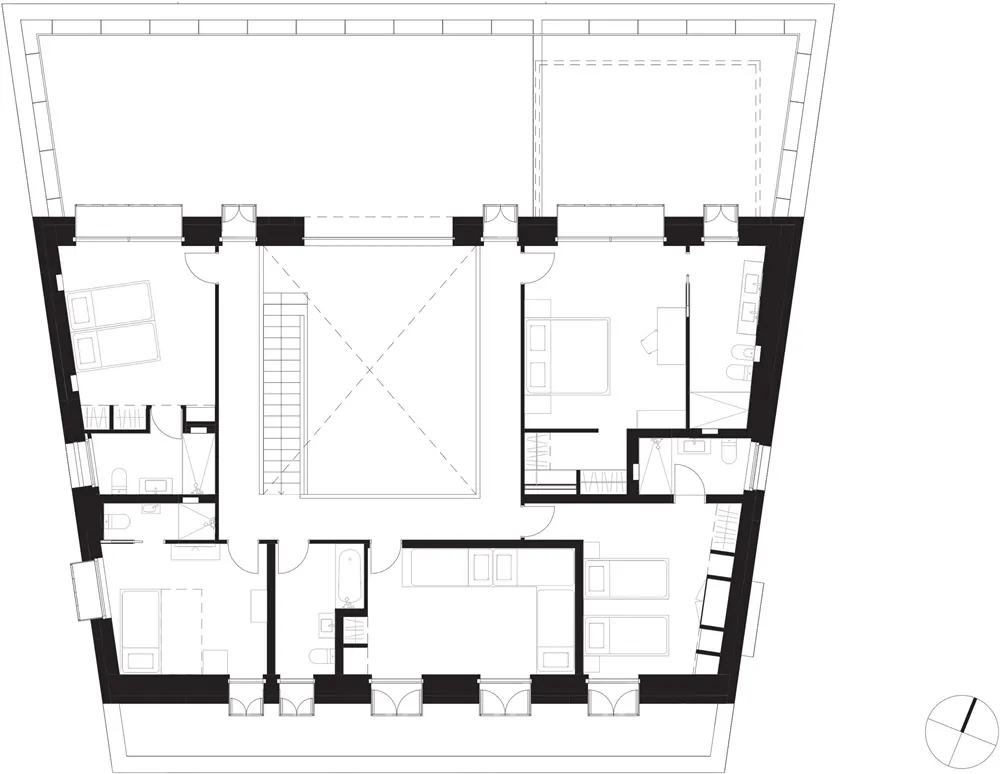
Black and white floor plan of a residential house, showing layout and rooms.

House Ground Floor Plan

architecture · none · residential layout

Black and white residential house ground plan showcasing rooms and layout

Tags

residentialarchitecturehouselayoutblack-white

House Ground Floor Plan

architecture · none · residential layout

Black and white residential house ground plan showcasing rooms and layout

Tags

residentialarchitecturehouselayoutblack-white

About this design

Black and white floor plan of a residential house, showing layout and rooms.

Style
architecture
Materials
none
Subject
residential layout

Related architecture designs

  • A restaurant floor plan featuring concrete and glass materials.Restaurant Concrete Glass Floor Plan
  • An isometric rendering of a children's room featuring color blocks to divide independent spaces.Children's Room Floor Plan Rendered
  • A modern outdoor lounge area featuring concrete seating and a large brown umbrella.Modern Outdoor Lounge Concrete Umbrella
  • A detailed 2D architectural drawing of a modern interior space, featuring mixed media elements such as walls, floors, and furModern Interior Floor Plan
  • Close-up of a modern architectural feature with black perforated screen.Modern Architecture: Black Screen
  • Floor plan schematic of a coffee shop layoutCoffee Shop Floor Plan Paper
  • Modern coffee shop with industrial design elements and an emphasis on acoustic qualities.Modern Coffee Shop Industrial Acoustics
  • Steel and stone commercial interior with kitchen, bakery, and retail areas.Commercial Interior Steel and Stone Floor Plan

House Ground Floor Plan

Classic Exterior Concept

Classic Exterior Concept

Black and white floor plan of a residential house, showing layout and rooms.

House Ground Floor Plan

architecture · none · residential layout

Black and white residential house ground plan showcasing rooms and layout

Tags

residentialarchitecturehouselayoutblack-white

House Ground Floor Plan

architecture · none · residential layout

Black and white residential house ground plan showcasing rooms and layout

Tags

residentialarchitecturehouselayoutblack-white

About this design

Black and white floor plan of a residential house, showing layout and rooms.

Style
architecture
Materials
none
Subject
residential layout

Related architecture designs

  • A restaurant floor plan featuring concrete and glass materials.Restaurant Concrete Glass Floor Plan
  • An isometric rendering of a children's room featuring color blocks to divide independent spaces.Children's Room Floor Plan Rendered
  • A modern outdoor lounge area featuring concrete seating and a large brown umbrella.Modern Outdoor Lounge Concrete Umbrella
  • A detailed 2D architectural drawing of a modern interior space, featuring mixed media elements such as walls, floors, and furModern Interior Floor Plan
  • Close-up of a modern architectural feature with black perforated screen.Modern Architecture: Black Screen
  • Floor plan schematic of a coffee shop layoutCoffee Shop Floor Plan Paper
  • Modern coffee shop with industrial design elements and an emphasis on acoustic qualities.Modern Coffee Shop Industrial Acoustics
  • Steel and stone commercial interior with kitchen, bakery, and retail areas.Commercial Interior Steel and Stone Floor Plan