FeelDesign LogoFeelDesign

House Floor Plan - White Lines and Text

Contemporary Living Room Concept
Contemporary Living Room Concept

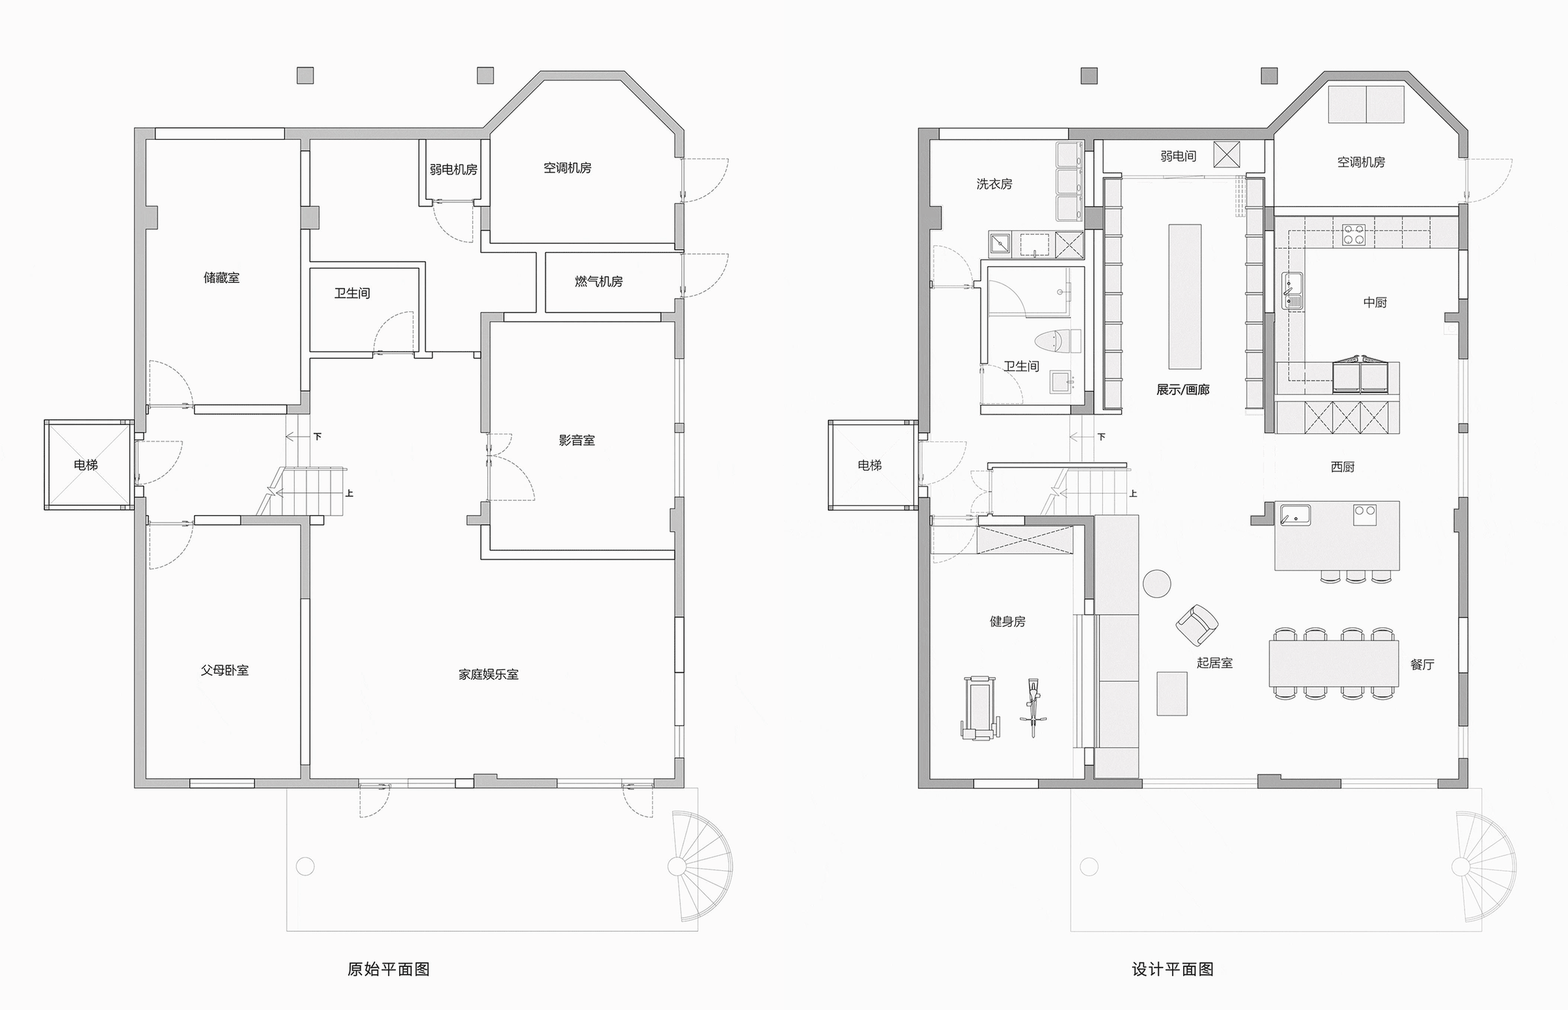
House floor plan depicting living areas, bedrooms, bathrooms, and mechanical rooms with white lines and text labels.

House Floor Plan - White Lines and Text

architecture · white lines and text · house layout

Architecture Floor plan with white lines and text labels

Tags

architecturehouse floor planwhite linestext labelsdesign visualization

House Floor Plan - White Lines and Text

architecture · white lines and text · house layout

Architecture Floor plan with white lines and text labels

Tags

architecturehouse floor planwhite linestext labelsdesign visualization

About this design

House floor plan depicting living areas, bedrooms, bathrooms, and mechanical rooms with white lines and text labels.

Style
architecture
Materials
white lines and text
Subject
house layout

Related architecture designs

  • A modern, minimalist kitchen with a wooden countertop, featuring a variety of fruits on a cutting board.Minimalist Wooden Kitchen Counter
  • A modern restaurant exterior with a concrete facade, glass windows, and metal railings.Modern Restaurant Exterior Concrete Glass Meta
  • A modern residential building with a concrete exterior and a well-maintained garden under a clear blue sky.Modern Residence Concrete Garden Morning
  • Modern minimalist bathroom interior with concrete tile walls and floor, featuring a floating vanity with two sinks and large Minimalist Bathroom Concrete Tile
  • Modern hallway with white walls, glass shelves, and concrete floorModern Hallway with Bookshelf
  • Second floor architectural plan of a Highgate House with bedrooms and a bathroom.Highgate House - Second Floor Plan
  • A detailed black-and-white architectural floor plan of a modern house.Modern House Plan
  • Second floor plan of a modern residential building with labeled rooms.Modern Residential Plan

House Floor Plan - White Lines and Text

Contemporary Living Room Concept

Contemporary Living Room Concept

House floor plan depicting living areas, bedrooms, bathrooms, and mechanical rooms with white lines and text labels.

House Floor Plan - White Lines and Text

architecture · white lines and text · house layout

Architecture Floor plan with white lines and text labels

Tags

architecturehouse floor planwhite linestext labelsdesign visualization

House Floor Plan - White Lines and Text

architecture · white lines and text · house layout

Architecture Floor plan with white lines and text labels

Tags

architecturehouse floor planwhite linestext labelsdesign visualization

About this design

House floor plan depicting living areas, bedrooms, bathrooms, and mechanical rooms with white lines and text labels.

Style
architecture
Materials
white lines and text
Subject
house layout

Related architecture designs

  • A modern, minimalist kitchen with a wooden countertop, featuring a variety of fruits on a cutting board.Minimalist Wooden Kitchen Counter
  • A modern restaurant exterior with a concrete facade, glass windows, and metal railings.Modern Restaurant Exterior Concrete Glass Meta
  • A modern residential building with a concrete exterior and a well-maintained garden under a clear blue sky.Modern Residence Concrete Garden Morning
  • Modern minimalist bathroom interior with concrete tile walls and floor, featuring a floating vanity with two sinks and large Minimalist Bathroom Concrete Tile
  • Modern hallway with white walls, glass shelves, and concrete floorModern Hallway with Bookshelf
  • Second floor architectural plan of a Highgate House with bedrooms and a bathroom.Highgate House - Second Floor Plan
  • A detailed black-and-white architectural floor plan of a modern house.Modern House Plan
  • Second floor plan of a modern residential building with labeled rooms.Modern Residential Plan