FeelDesign LogoFeelDesign

House Ground Plan

Modern Exterior Project
Modern Exterior Project

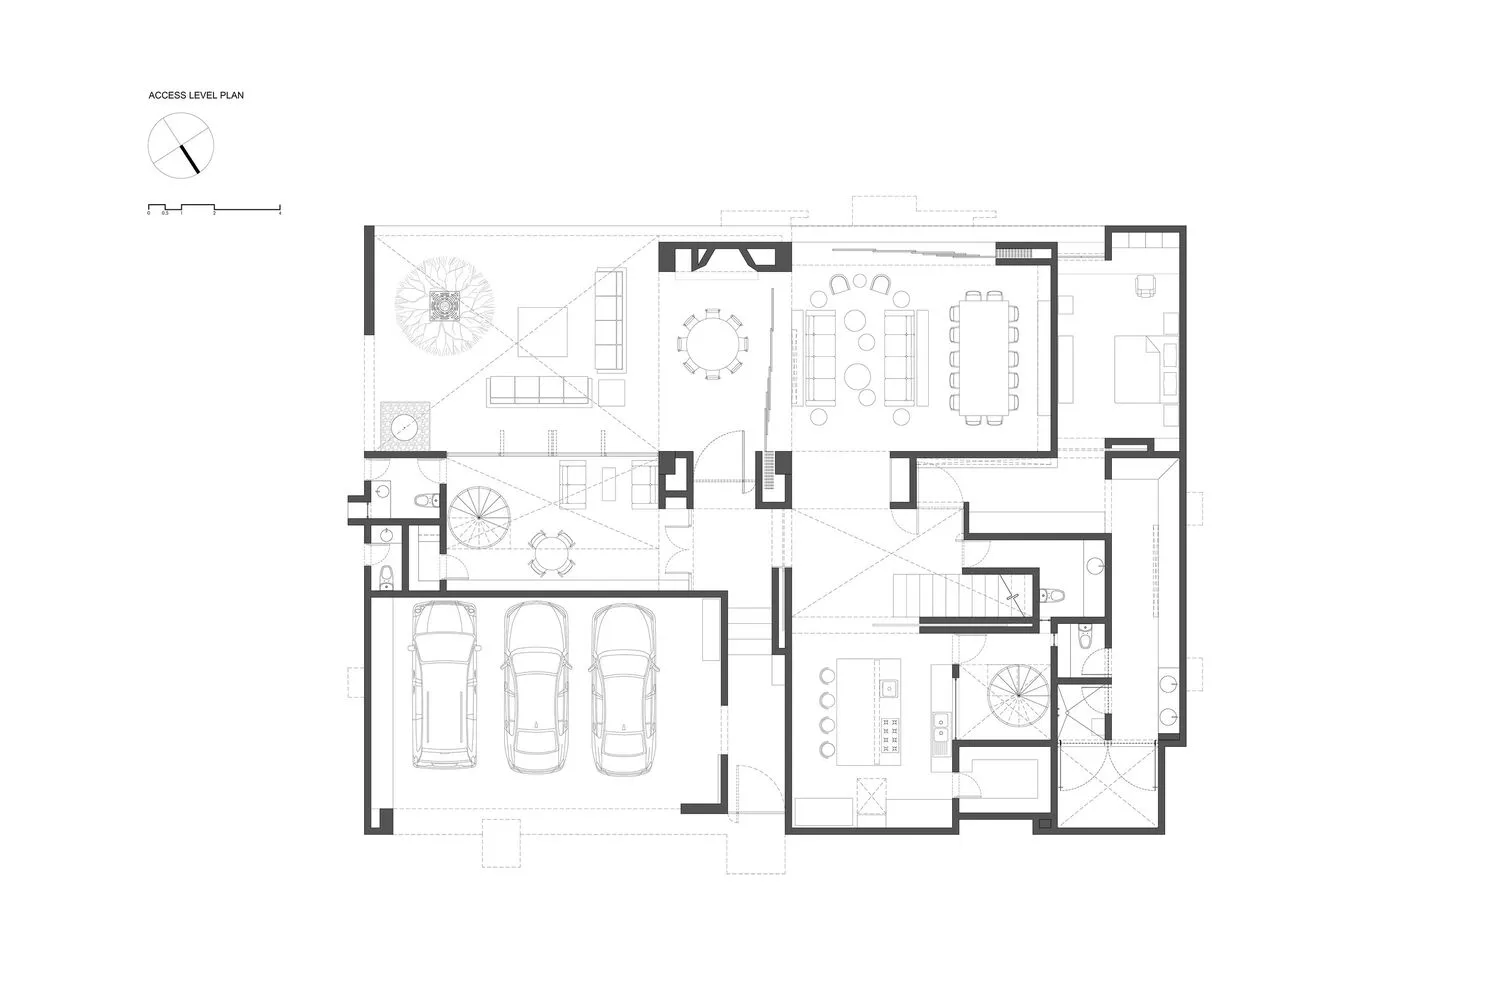
A detailed architectural floor plan of a residential house, showing rooms, dimensions, and layout.

House Ground Plan

architecture · drawings paper · interior design

A meticulously detailed architectural floor plan showcasing the interior design and layout of a residential house with various rooms and dimensions.

Tags

architectureinterior-designhousefloor-planlayout

House Ground Plan

architecture · drawings paper · interior design

A meticulously detailed architectural floor plan showcasing the interior design and layout of a residential house with various rooms and dimensions.

Tags

architectureinterior-designhousefloor-planlayout

About this design

A detailed architectural floor plan of a residential house, showing rooms, dimensions, and layout.

Style
architecture
Materials
drawings paper
Subject
interior design

Related architecture designs

  • Isometric rendering of a lighting fixture suspended from a ceiling with a textile diffuser.Lighting System Rendering
  • Floor plan of a cafe interior design, showing functional zones like entrance, order point, seating area, cafe kitchen, displaCafe Layout Plan
  • An illuminated storefront with modern design elements and a tea vending machine.Modern Retail Storefront Interior
  • Modern restaurant exterior with concrete façade and illuminated signage.Modern Restaurant Concrete Exterior
  • A modern retail storefront illuminated from within at night, showcasing minimalist design elements and metal window displays.Modern Street-Level Retail Shop Window Display
  • Modern architectural drawing of a shop interior with precise dimensions and layout.Modern Shop Interior Floor Plan
  • Industrial-style office space with concrete walls, large windows, and minimalist furnishings.Modern Commercial Interior Concrete Spaces
  • An outdoor gym with wooden flooring and walls, featuring exercise equipment and surrounded by lush greenery.Modern Outdoor Gym with Wood Features

House Ground Plan

Modern Exterior Project

Modern Exterior Project

A detailed architectural floor plan of a residential house, showing rooms, dimensions, and layout.

House Ground Plan

architecture · drawings paper · interior design

A meticulously detailed architectural floor plan showcasing the interior design and layout of a residential house with various rooms and dimensions.

Tags

architectureinterior-designhousefloor-planlayout

House Ground Plan

architecture · drawings paper · interior design

A meticulously detailed architectural floor plan showcasing the interior design and layout of a residential house with various rooms and dimensions.

Tags

architectureinterior-designhousefloor-planlayout

About this design

A detailed architectural floor plan of a residential house, showing rooms, dimensions, and layout.

Style
architecture
Materials
drawings paper
Subject
interior design

Related architecture designs

  • Isometric rendering of a lighting fixture suspended from a ceiling with a textile diffuser.Lighting System Rendering
  • Floor plan of a cafe interior design, showing functional zones like entrance, order point, seating area, cafe kitchen, displaCafe Layout Plan
  • An illuminated storefront with modern design elements and a tea vending machine.Modern Retail Storefront Interior
  • Modern restaurant exterior with concrete façade and illuminated signage.Modern Restaurant Concrete Exterior
  • A modern retail storefront illuminated from within at night, showcasing minimalist design elements and metal window displays.Modern Street-Level Retail Shop Window Display
  • Modern architectural drawing of a shop interior with precise dimensions and layout.Modern Shop Interior Floor Plan
  • Industrial-style office space with concrete walls, large windows, and minimalist furnishings.Modern Commercial Interior Concrete Spaces
  • An outdoor gym with wooden flooring and walls, featuring exercise equipment and surrounded by lush greenery.Modern Outdoor Gym with Wood Features