FeelDesign LogoFeelDesign

House Layout Floor Plan

Industrial Bedroom Concept
Industrial Bedroom Concept

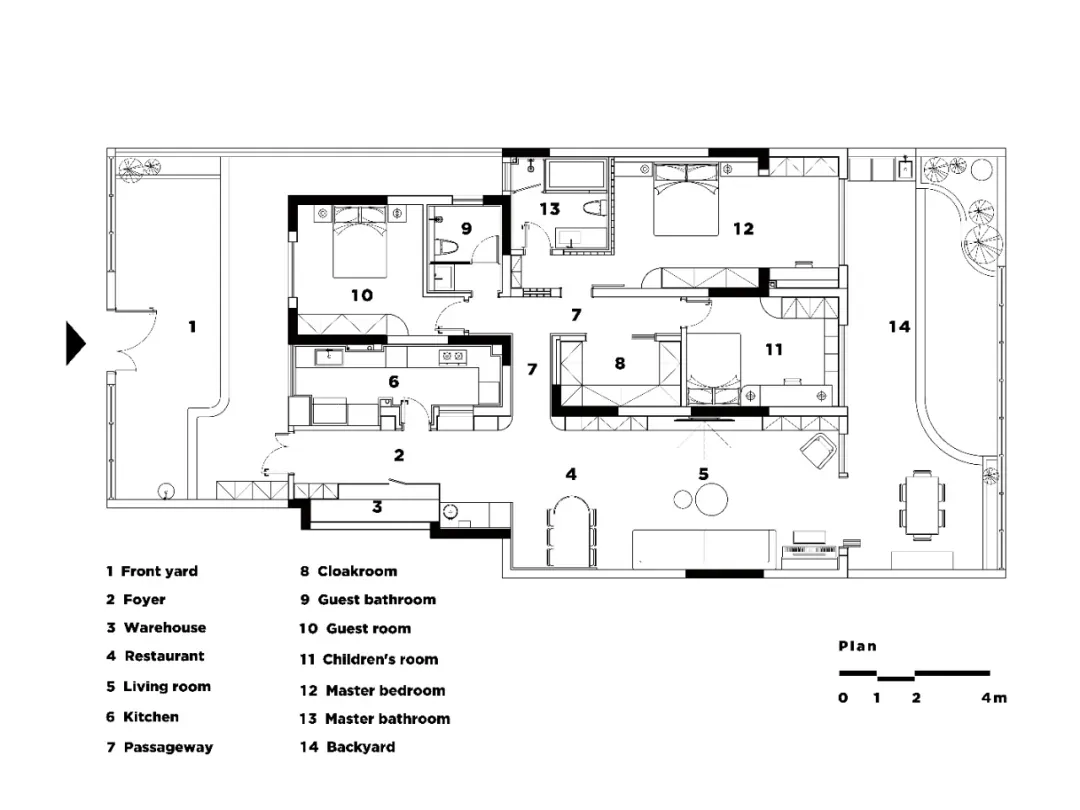
A detailed floor plan of a house showing rooms and layout.

House Layout Floor Plan

architecture · paper · house layout

A logically detailed and comprehensive floor plan showcasing the layout of a house with various rooms and their relationships.

Tags

architecturehouselayoutfloor planinterior design

House Layout Floor Plan

architecture · paper · house layout

A logically detailed and comprehensive floor plan showcasing the layout of a house with various rooms and their relationships.

Tags

architecturehouselayoutfloor planinterior design

About this design

A detailed floor plan of a house showing rooms and layout.

Style
architecture
Materials
paper
Subject
house layout

Related architecture designs

  • A hand-drawn architectural plan of a house showing rooms labeled bedroom and central room, with annotations for bamboo, wildHouse Layout Paper Plan
  • Longitudinal architectural section of a modern house, featuring glass and concrete materials.House Longitudinal Section Architectural Plan
  • A transparent plastic model of a house on a white surface.House Model Transparent Plexiglass
  • A floor plan labeled 'House of B' showing a mansion, villa, and Kerbee's Garden with a main entrance.House of B Floor Plan
  • A detailed architectural floor plan of a house.House Paper Floor Plan
  • Icons representing key elements of house architectural performance, including insulation, windows, ventilation, thermal insulHouse-Performance Icons
  • Floor plan drawing of a house showing dimensions and layout in a detailed architectural blueprint.House Plan
  • House plan drawings with architectural details.House Plan Architectural Drawings