FeelDesign LogoFeelDesign

House Plan Architectural Drawings

Minimalist Floor Plan Concept
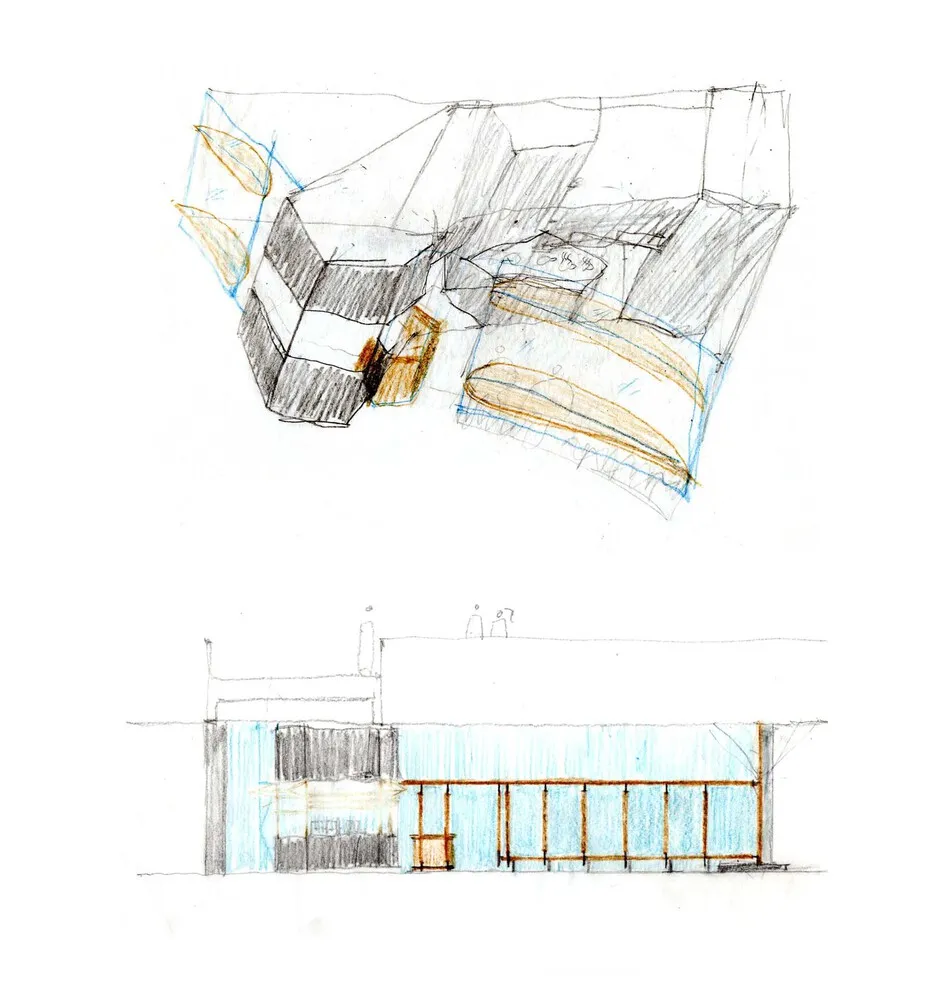
Minimalist Floor Plan Concept

House plan drawings with architectural details.

House Plan Architectural Drawings

architecture · drawings · house plan

Architectural House Plan showcasing Details for Design Goals.

Tags

architecturehouse-plandrawingsdetailsdesign-goals

House Plan Architectural Drawings

architecture · drawings · house plan

Architectural House Plan showcasing Details for Design Goals.

Tags

architecturehouse-plandrawingsdetailsdesign-goals

About this design

House plan drawings with architectural details.

Style
architecture
Materials
drawings
Subject
house plan

Related architecture designs

  • Detailed architectural blueprint of a residential house showing various rooms and their layouts across multiple levels.House Plan Architecture Interior
  • A detailed floor plan of a house, designed on paper.House Plan Architecture Paper
  • Floor plan of an architectural design on paper.House Plan Architecture Paper
  • Floor plan of a residential house on architectural paperHouse Plan Architecture Paper
  • Black and white architectural blueprint of a residential house plan.House Plan Blueprint
  • A black and white architectural floor plan of a residential house, showing the layout of rooms and outdoor spaces.House Plan
  • Floor plan of a house showing layout with black and white lines on a white background.House Plan Black and White
  • A detailed flat floor plan of a house showing various rooms such as access, dining, pantry, living space, powder room, terracHouse Plan Flat Floor Plan