FeelDesign LogoFeelDesign

House Model Wood

Elegant Floor Plan Concept
Elegant Floor Plan Concept

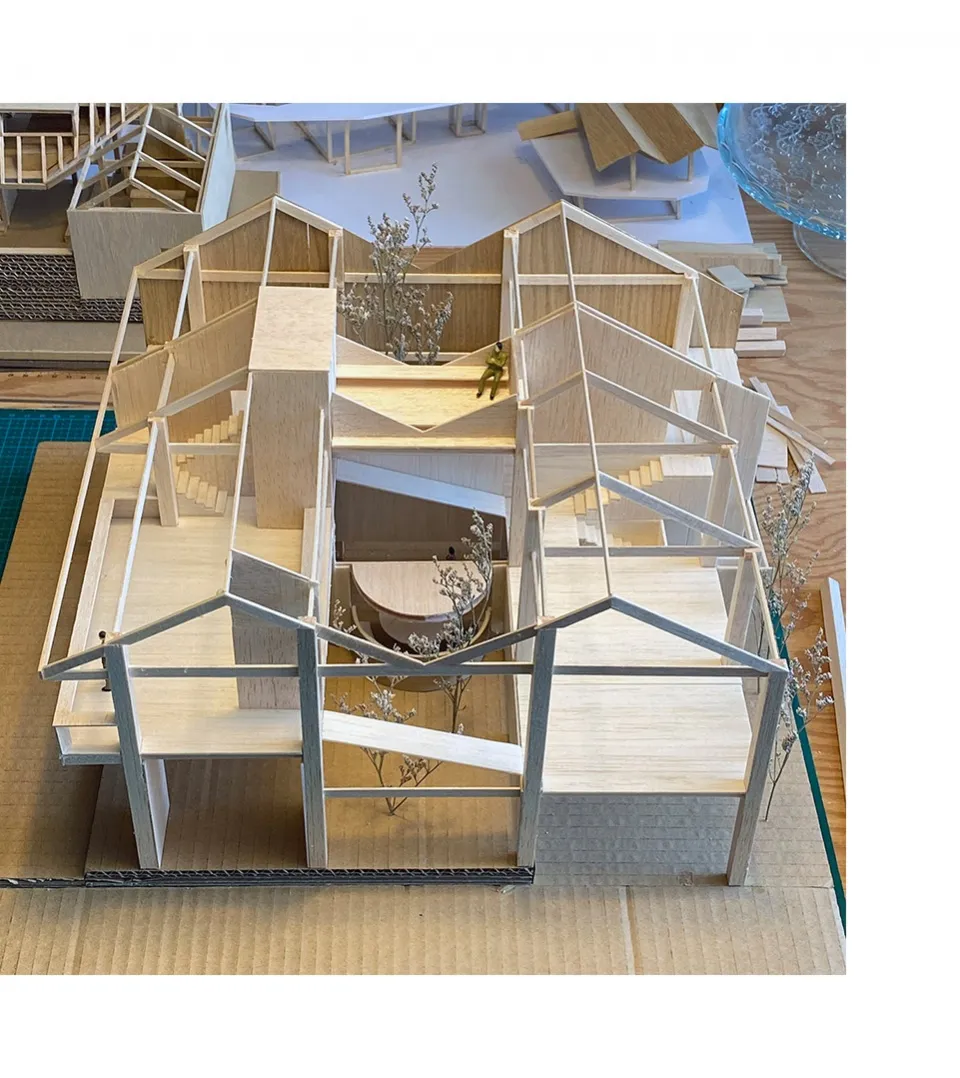
A detailed architectural model of a house constructed from wood.

House Model Wood

architectural_design · wood · house_model

An architectural model showcases interior design features for design purposes.

Tags

architectureinterior_designarchitectural_modelhouse_designwood_model

House Model Wood

architectural_design · wood · house_model

An architectural model showcases interior design features for design purposes.

Tags

architectureinterior_designarchitectural_modelhouse_designwood_model

About this design

A detailed architectural model of a house constructed from wood.

Style
architectural_design
Materials
wood
Subject
house_model

Related architectural_design designs

  • Diagram showing transformation of an architectural plan into a circular form.Katsura Imperial Ville Plan Diagram
  • A minimalist house with a concrete exterior features a sleek, angular roof and large glass window overlooking a serene landscMinimalist House Exterior Concrete
  • Modern poolside area featuring wicker designs.Modern Poolside Area with Wicker
  • Simplified 2D architectural drawing of a residential floor plan, featuring bedrooms, bathrooms, and an open space.Modern Residential Floor Plan
  • Modern residential floor plan with concrete and steel elements.Modern Residential Floor Plan
  • A detailed 2D architectural drawing of a modern residential interior, showcasing contemporary layouts, open spaces, and sophiModern Residential Interior Floor Plan
  • A residential villa with stone walls, stucco surfaces, and concrete patios on a hillside.Residential Hillside Villa with Stone, Stucco, and
  • A traditional Japanese veranda with wooden beams, metal railings, and nature-inspired landscaping.Traditional Japanese Veranda