FeelDesign LogoFeelDesign

House Plan Interior Design

Classic Floor Plan Project
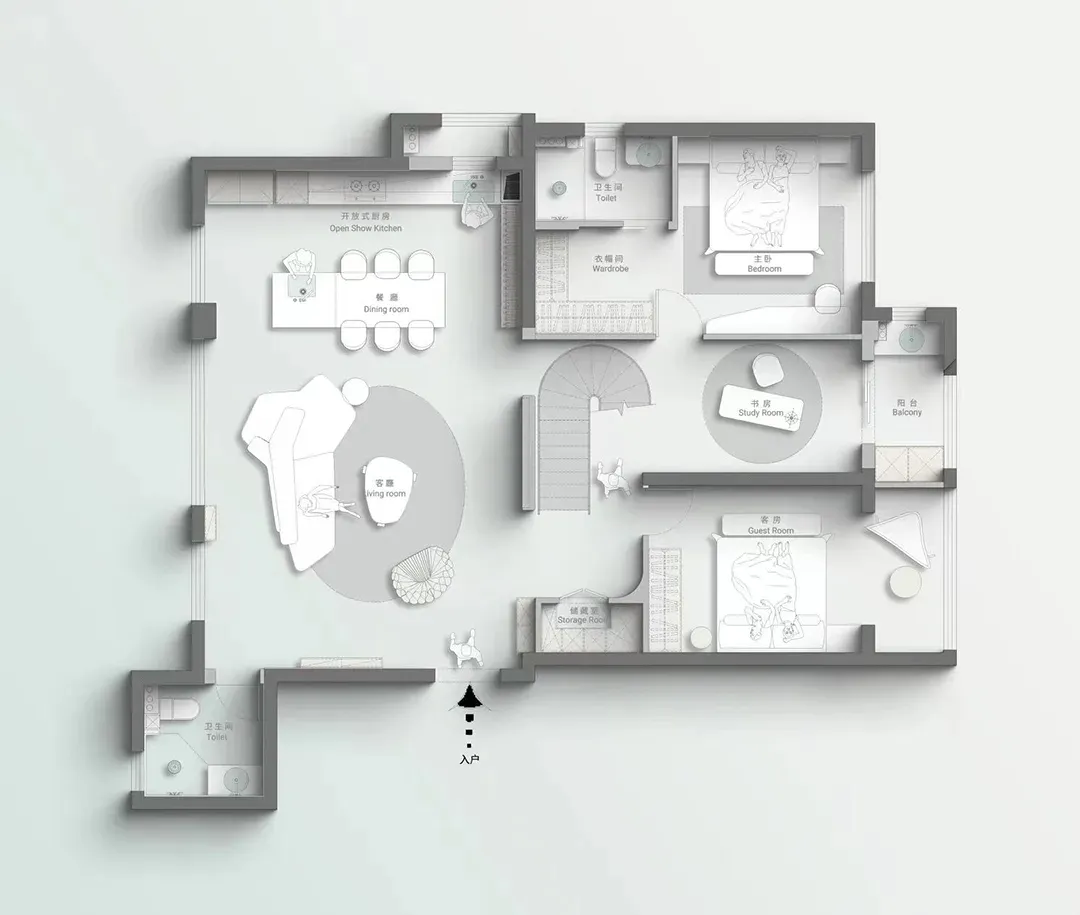
Classic Floor Plan Project

A detailed floor plan of a residential interior design, including rooms, furniture, and layout.

House Plan Interior Design

interior design · mixed media · house plan

Design Architecture showcasing Floor Plan for Residential Space.

Tags

interior-designhouse-planfloor-planresidential-spacearchitecture

House Plan Interior Design

interior design · mixed media · house plan

Design Architecture showcasing Floor Plan for Residential Space.

Tags

interior-designhouse-planfloor-planresidential-spacearchitecture

About this design

A detailed floor plan of a residential interior design, including rooms, furniture, and layout.

Style
interior design
Materials
mixed media
Subject
house plan

Related interior design designs

  • A modern retail store front featuring a concrete structure and minimalist design.Modern Retail Store Front Concrete
  • A modern office space featuring a concrete floor and a sleek desk with a geometric mirror.Modern Office Space Concrete Floor
  • A modern nail salon with sleek, minimalist design and concrete finishes.Modern Nail Salon Concrete
  • A modern commercial space with a sleek, minimalist design featuring concrete finishes.Modern Commercial Space Concrete
  • Modern retail display shelves with multiple bottles of nail polish arranged neatly on floating shelves.Modern Retail Display Shelves
  • Modern industrial clothing retail shop with brick and concrete materials, hanging suits and jackets.Modern Industrial Shop Indoor
  • Modern cafe interior featuring concrete and wood materials.Modern Cafe Concrete Wood Interior
  • A modern coffee shop with a metal and concrete counter.Modern Coffee Shop Counter Metal Concrete

House Plan Interior Design

Classic Floor Plan Project

Classic Floor Plan Project

A detailed floor plan of a residential interior design, including rooms, furniture, and layout.

House Plan Interior Design

interior design · mixed media · house plan

Design Architecture showcasing Floor Plan for Residential Space.

Tags

interior-designhouse-planfloor-planresidential-spacearchitecture

House Plan Interior Design

interior design · mixed media · house plan

Design Architecture showcasing Floor Plan for Residential Space.

Tags

interior-designhouse-planfloor-planresidential-spacearchitecture

About this design

A detailed floor plan of a residential interior design, including rooms, furniture, and layout.

Style
interior design
Materials
mixed media
Subject
house plan

Related interior design designs

  • A modern retail store front featuring a concrete structure and minimalist design.Modern Retail Store Front Concrete
  • A modern office space featuring a concrete floor and a sleek desk with a geometric mirror.Modern Office Space Concrete Floor
  • A modern nail salon with sleek, minimalist design and concrete finishes.Modern Nail Salon Concrete
  • A modern commercial space with a sleek, minimalist design featuring concrete finishes.Modern Commercial Space Concrete
  • Modern retail display shelves with multiple bottles of nail polish arranged neatly on floating shelves.Modern Retail Display Shelves
  • Modern industrial clothing retail shop with brick and concrete materials, hanging suits and jackets.Modern Industrial Shop Indoor
  • Modern cafe interior featuring concrete and wood materials.Modern Cafe Concrete Wood Interior
  • A modern coffee shop with a metal and concrete counter.Modern Coffee Shop Counter Metal Concrete