FeelDesign LogoFeelDesign

House Plan Residential Interior

Minimalist Kitchen Design
Minimalist Kitchen Design

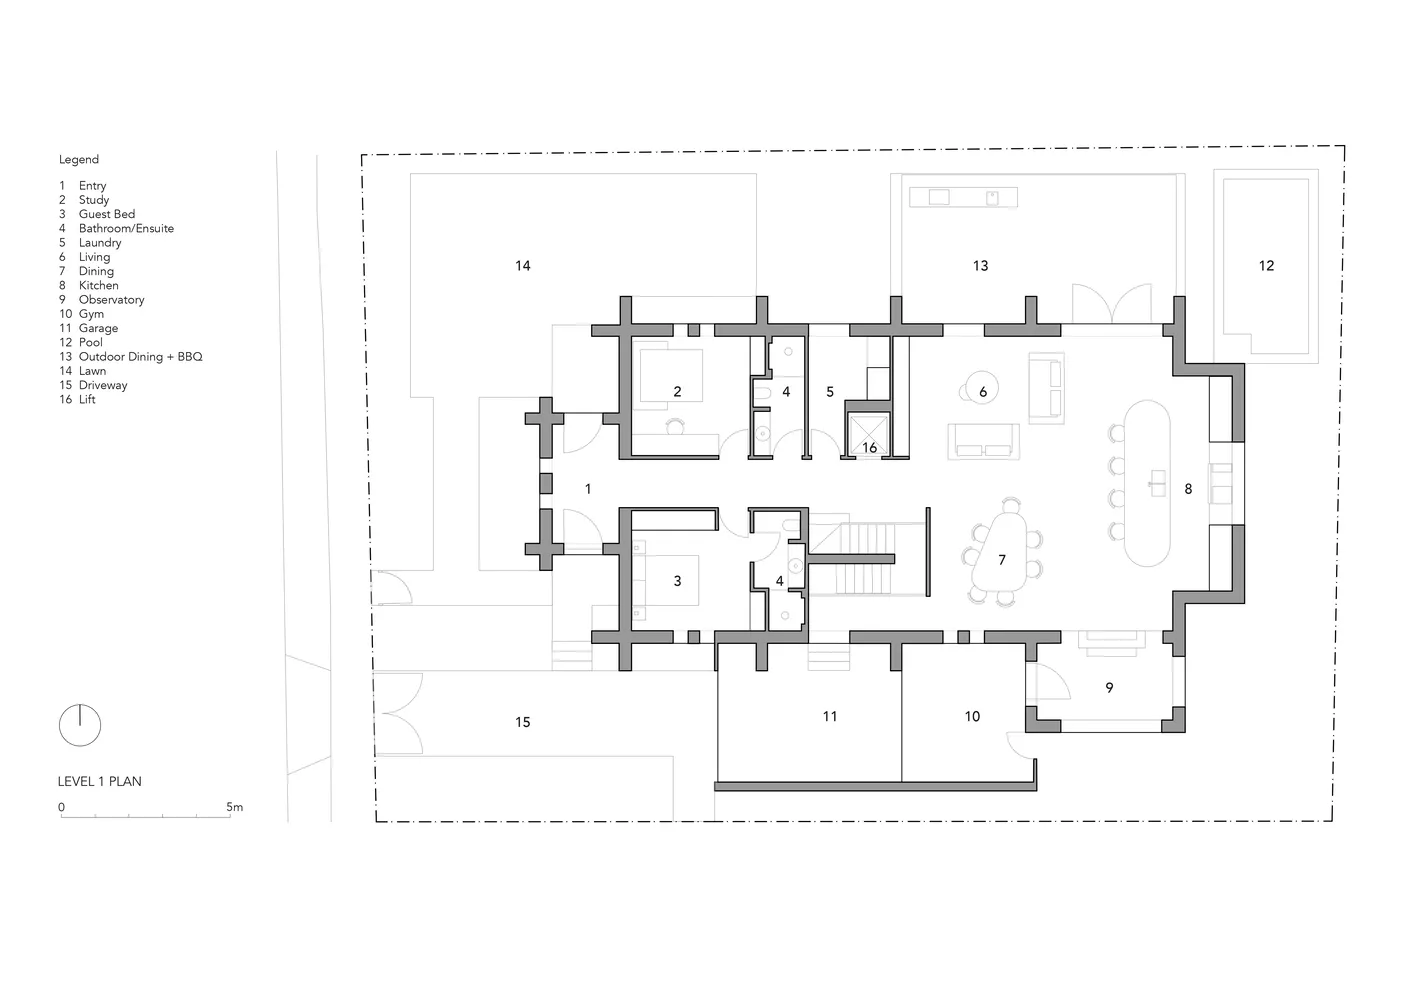
Floor plan of a residential house with labeled rooms and areas.

House Plan Residential Interior

residential interior · mixed materials · house plan

Detailed architectural blueprint showcasing the layout of a residential house, including all functional zones and designated spaces.

Tags

Architectural SketchFloor PlanResidential HomeBuilding LayoutInterior Design Plan

House Plan Residential Interior

residential interior · mixed materials · house plan

Detailed architectural blueprint showcasing the layout of a residential house, including all functional zones and designated spaces.

Tags

Architectural SketchFloor PlanResidential HomeBuilding LayoutInterior Design Plan

About this design

Floor plan of a residential house with labeled rooms and areas.

Style
residential interior
Materials
mixed materials
Subject
house plan

Related residential interior designs

  • A spacious bedroom suite featuring modern design elements and wooden accents.Modern Residential Bedroom Suite with Wooden Detai
  • A modern living room featuring a long wooden dining table surrounded by chairs, with large windows overlooking a scenic outdoModern Living Room with Wooden Table
  • Modern living room featuring a comfortable sofa, armchairs, a coffee table, and a decorative copper screen.Modern Living Room with Wood Furniture and Copper
  • A modern pool deck with concrete seating areas overlooking a cityscape at dusk.Pool Deck Concrete View Cityscape
  • A detailed 2D architectural drawing showing the layout of a modern house's first floor, including the hallway, living room, vModern House Floor Plan 1st Floor
  • White minimalist vacation home with a pool and lounge chairs.Minimalist White Vacation Home Poolside
  • A minimalist bedroom with a white bed, beige curtains, and wooden flooring.Modern Minimalist Bedroom
  • A detailed 2D architectural drawing of a modern living room layout.Modern Living Room Floor Plan

House Plan Residential Interior

Minimalist Kitchen Design

Minimalist Kitchen Design

Floor plan of a residential house with labeled rooms and areas.

House Plan Residential Interior

residential interior · mixed materials · house plan

Detailed architectural blueprint showcasing the layout of a residential house, including all functional zones and designated spaces.

Tags

Architectural SketchFloor PlanResidential HomeBuilding LayoutInterior Design Plan

House Plan Residential Interior

residential interior · mixed materials · house plan

Detailed architectural blueprint showcasing the layout of a residential house, including all functional zones and designated spaces.

Tags

Architectural SketchFloor PlanResidential HomeBuilding LayoutInterior Design Plan

About this design

Floor plan of a residential house with labeled rooms and areas.

Style
residential interior
Materials
mixed materials
Subject
house plan

Related residential interior designs

  • A spacious bedroom suite featuring modern design elements and wooden accents.Modern Residential Bedroom Suite with Wooden Detai
  • A modern living room featuring a long wooden dining table surrounded by chairs, with large windows overlooking a scenic outdoModern Living Room with Wooden Table
  • Modern living room featuring a comfortable sofa, armchairs, a coffee table, and a decorative copper screen.Modern Living Room with Wood Furniture and Copper
  • A modern pool deck with concrete seating areas overlooking a cityscape at dusk.Pool Deck Concrete View Cityscape
  • A detailed 2D architectural drawing showing the layout of a modern house's first floor, including the hallway, living room, vModern House Floor Plan 1st Floor
  • White minimalist vacation home with a pool and lounge chairs.Minimalist White Vacation Home Poolside
  • A minimalist bedroom with a white bed, beige curtains, and wooden flooring.Modern Minimalist Bedroom
  • A detailed 2D architectural drawing of a modern living room layout.Modern Living Room Floor Plan