FeelDesign LogoFeelDesign

House Sections Plan

Elegant Retail Design
Elegant Retail Design

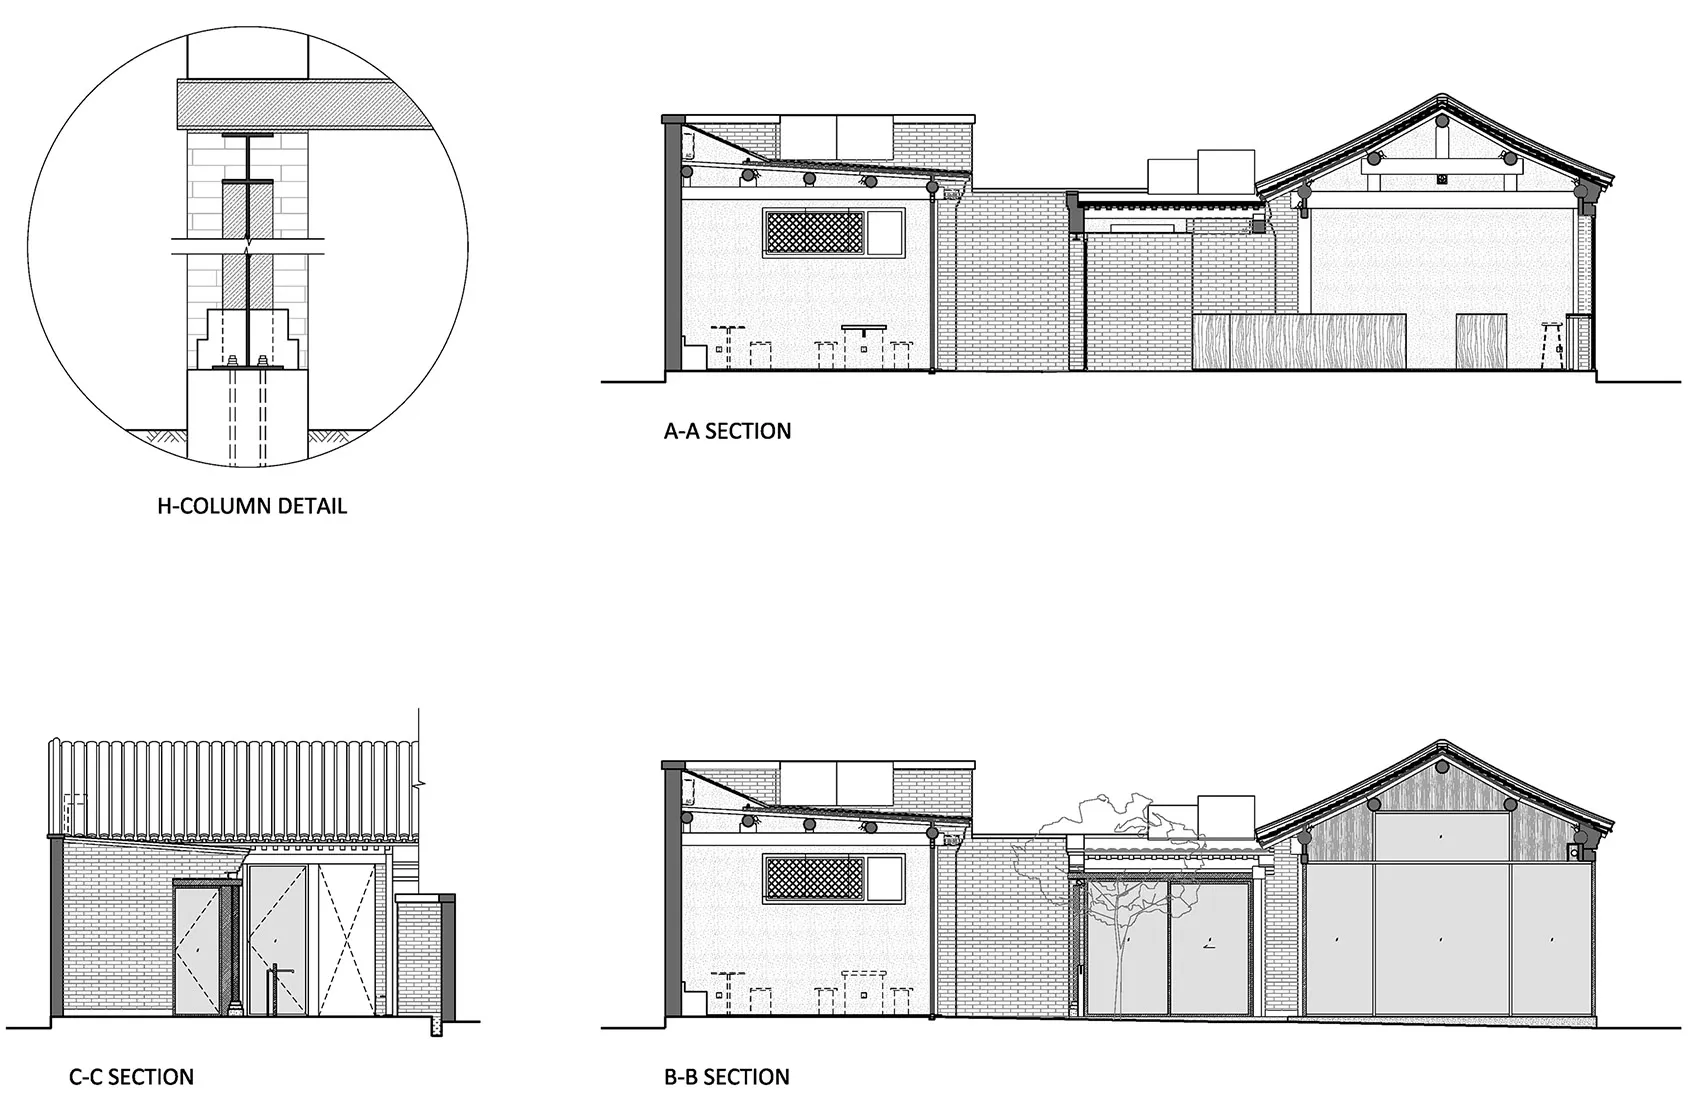
A detailed architectural plan depicting various cross-sections of a house's exterior elevation, including materials, structur

House Sections Plan

architecture · brick concrete roof · exteriorlevation

Detailed architectural section plan showcasing the house's exterior elevation and structural components, including brick, concrete, and roof designs.

Tags

architectureexteriorelevationhouse-planmaterials

House Sections Plan

architecture · brick concrete roof · exteriorlevation

Detailed architectural section plan showcasing the house's exterior elevation and structural components, including brick, concrete, and roof designs.

Tags

architectureexteriorelevationhouse-planmaterials

About this design

A detailed architectural plan depicting various cross-sections of a house's exterior elevation, including materials, structur

Style
architecture
Materials
brick concrete roof
Subject
exteriorlevation

Related architecture designs

  • 禄友合制饼厂的平面图,图中标注有后厨、现烤区、收银区、售卖区、店内入口和打卡区等区域。禄友合制饼厂平面图浙江省温州市公园路138、140号
  • A modern, white spiral staircase with a concrete materialModern White Spiral Staircase with Concrete Materi
  • Modern architectural roof plan showing glass windows and roof linesModern Roof Plan with Glass Windows
  • Sectional view of a modern restaurant's outdoor dining area with glass walls and a semi-outdoor dining section.Modern Restaurant Outdoor Dining
  • The entrance of a retail storefront featuring a concrete facade and wooden elementsLagom Concrete Retail Entryway
  • Modern storefront with glass walls and concrete facade.Modern Retail Storefront with Glass and Concrete
  • Sectional view of a modern interior space featuring glass walls, black and white color palette, and a modern design aestheticModern Interior Black & White
  • Modern office space with a metallic grid roof and curtain-walled windows, featuring a minimalist design with no visible text Modern Office Metallic Grid Roof

House Sections Plan

Elegant Retail Design

Elegant Retail Design

A detailed architectural plan depicting various cross-sections of a house's exterior elevation, including materials, structur

House Sections Plan

architecture · brick concrete roof · exteriorlevation

Detailed architectural section plan showcasing the house's exterior elevation and structural components, including brick, concrete, and roof designs.

Tags

architectureexteriorelevationhouse-planmaterials

House Sections Plan

architecture · brick concrete roof · exteriorlevation

Detailed architectural section plan showcasing the house's exterior elevation and structural components, including brick, concrete, and roof designs.

Tags

architectureexteriorelevationhouse-planmaterials

About this design

A detailed architectural plan depicting various cross-sections of a house's exterior elevation, including materials, structur

Style
architecture
Materials
brick concrete roof
Subject
exteriorlevation

Related architecture designs

  • 禄友合制饼厂的平面图,图中标注有后厨、现烤区、收银区、售卖区、店内入口和打卡区等区域。禄友合制饼厂平面图浙江省温州市公园路138、140号
  • A modern, white spiral staircase with a concrete materialModern White Spiral Staircase with Concrete Materi
  • Modern architectural roof plan showing glass windows and roof linesModern Roof Plan with Glass Windows
  • Sectional view of a modern restaurant's outdoor dining area with glass walls and a semi-outdoor dining section.Modern Restaurant Outdoor Dining
  • The entrance of a retail storefront featuring a concrete facade and wooden elementsLagom Concrete Retail Entryway
  • Modern storefront with glass walls and concrete facade.Modern Retail Storefront with Glass and Concrete
  • Sectional view of a modern interior space featuring glass walls, black and white color palette, and a modern design aestheticModern Interior Black & White
  • Modern office space with a metallic grid roof and curtain-walled windows, featuring a minimalist design with no visible text Modern Office Metallic Grid Roof