FeelDesign LogoFeelDesign

House Plan 2D Technical Blueprint 1:60

Classic Living Room Project
Classic Living Room Project

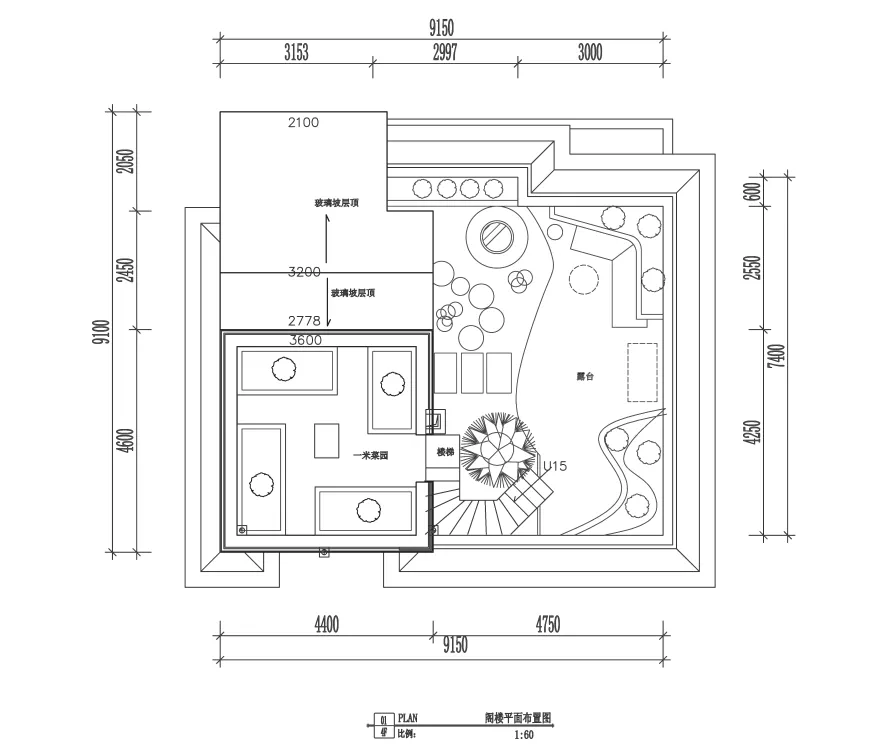
2D architectural drawing of a house plan with dimensions and layouts.

House Plan 2D Technical Blueprint 1:60

architectural_floor_plan · paper · house_plan

Detailed architectural floor plan of a residential structure, including room sizes and layout.

Tags

architectural_plantechnical_blueprintresidential_houseroom_layouthouse_dimensions

House Plan 2D Technical Blueprint 1:60

architectural_floor_plan · paper · house_plan

Detailed architectural floor plan of a residential structure, including room sizes and layout.

Tags

architectural_plantechnical_blueprintresidential_houseroom_layouthouse_dimensions

About this design

2D architectural drawing of a house plan with dimensions and layouts.

Style
architectural_floor_plan
Materials
paper
Subject
house_plan

Related architectural_floor_plan designs

  • Detailed architectural floor plan of a minimalist hotel lobby, including functional areas and design elements.Minimalist Hotel Lobby Floor Plan
  • Floor plan of a modern residential living roomModern Living Room Floor Plan
  • Floor plan of a modern residential building with various rooms and outdoor features.Modern Residential Floor Map
  • Modern residential interior layout with living, dining, and sleeping areas.Modern Residential Interior Floor Plan
  • Floor plan of a residential house showing various rooms and functional zones.Residential House Plan
  • Concrete floor plan layout of a residential building's lower level.Residential Lower Level Concrete Plan
  • 2D architectural drawing of a residential apartment's floor space layout.Apartment Floor Space Layout Plan
  • A detailed architectural building plan featuring a series of geometric shapes.Architectural Building Plan 01

House Plan 2D Technical Blueprint 1:60

Classic Living Room Project

Classic Living Room Project

2D architectural drawing of a house plan with dimensions and layouts.

House Plan 2D Technical Blueprint 1:60

architectural_floor_plan · paper · house_plan

Detailed architectural floor plan of a residential structure, including room sizes and layout.

Tags

architectural_plantechnical_blueprintresidential_houseroom_layouthouse_dimensions

House Plan 2D Technical Blueprint 1:60

architectural_floor_plan · paper · house_plan

Detailed architectural floor plan of a residential structure, including room sizes and layout.

Tags

architectural_plantechnical_blueprintresidential_houseroom_layouthouse_dimensions

About this design

2D architectural drawing of a house plan with dimensions and layouts.

Style
architectural_floor_plan
Materials
paper
Subject
house_plan

Related architectural_floor_plan designs

  • Detailed architectural floor plan of a minimalist hotel lobby, including functional areas and design elements.Minimalist Hotel Lobby Floor Plan
  • Floor plan of a modern residential living roomModern Living Room Floor Plan
  • Floor plan of a modern residential building with various rooms and outdoor features.Modern Residential Floor Map
  • Modern residential interior layout with living, dining, and sleeping areas.Modern Residential Interior Floor Plan
  • Floor plan of a residential house showing various rooms and functional zones.Residential House Plan
  • Concrete floor plan layout of a residential building's lower level.Residential Lower Level Concrete Plan
  • 2D architectural drawing of a residential apartment's floor space layout.Apartment Floor Space Layout Plan
  • A detailed architectural building plan featuring a series of geometric shapes.Architectural Building Plan 01