FeelDesign LogoFeelDesign

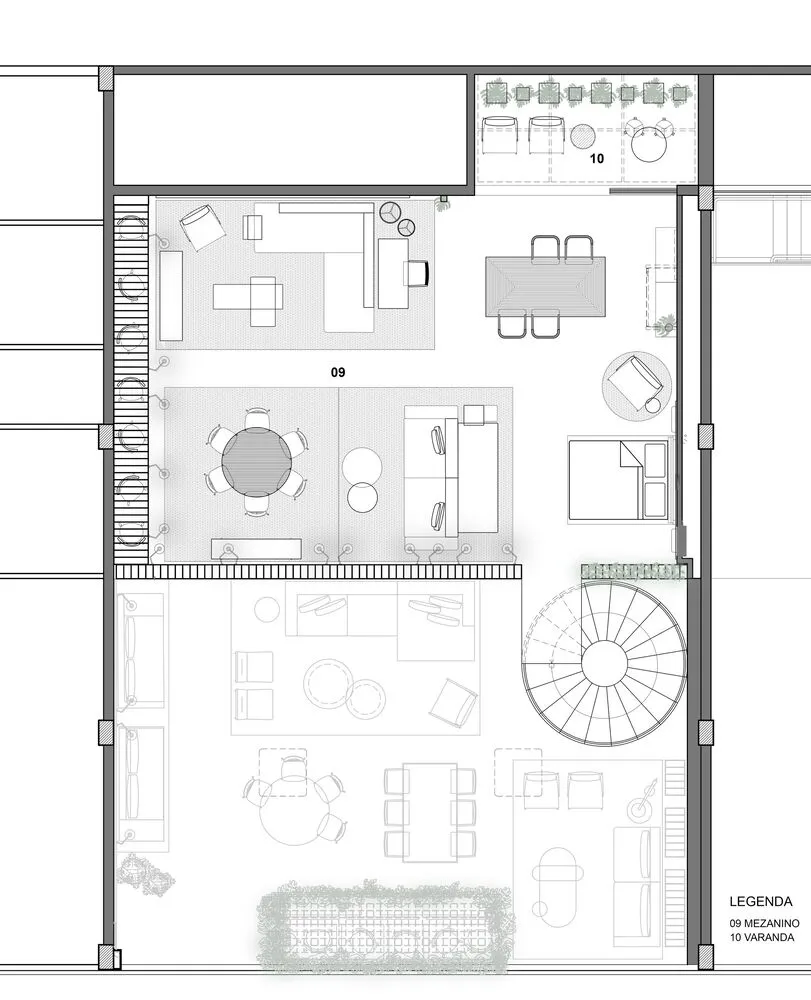
Modern Residential Interior Floor Plan

Chic Living Room Space
Chic Living Room Space

Modern residential interior layout with living, dining, and sleeping areas.

Modern Residential Interior Floor Plan

architectural_floor_plan · multi material_floor_plan · residential_interior

Modern residential floor plan featuring a well-composed layout with living, dining, and sleeping areas.

Tags

modernresidentialinterior_designfloor_planmulti-material

Modern Residential Interior Floor Plan

architectural_floor_plan · multi material_floor_plan · residential_interior

Modern residential floor plan featuring a well-composed layout with living, dining, and sleeping areas.

Tags

modernresidentialinterior_designfloor_planmulti-material

About this design

Modern residential interior layout with living, dining, and sleeping areas.

Style
architectural_floor_plan
Materials
multi material_floor_plan
Subject
residential_interior

Related architectural_floor_plan designs

  • Floor plan of a residential house showing various rooms and functional zones.Residential House Plan
  • Concrete floor plan layout of a residential building's lower level.Residential Lower Level Concrete Plan
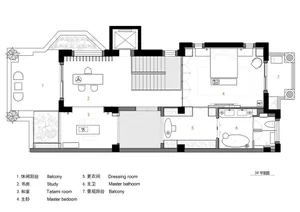
  • 2D architectural drawing of a residential apartment's floor space layout.Apartment Floor Space Layout Plan
  • A detailed architectural building plan featuring a series of geometric shapes.Architectural Building Plan 01
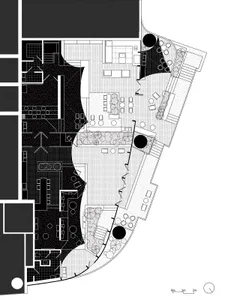
  • Grey-scale architectural drawing of a clubhouse's floor layout, showing rooms, dining areas, and other functional zones withClubhouse Floor Plan

Modern Residential Interior Floor Plan

Chic Living Room Space

Chic Living Room Space

Modern residential interior layout with living, dining, and sleeping areas.

Modern Residential Interior Floor Plan

architectural_floor_plan · multi material_floor_plan · residential_interior

Modern residential floor plan featuring a well-composed layout with living, dining, and sleeping areas.

Tags

modernresidentialinterior_designfloor_planmulti-material

Modern Residential Interior Floor Plan

architectural_floor_plan · multi material_floor_plan · residential_interior

Modern residential floor plan featuring a well-composed layout with living, dining, and sleeping areas.

Tags

modernresidentialinterior_designfloor_planmulti-material

About this design

Modern residential interior layout with living, dining, and sleeping areas.

Style
architectural_floor_plan
Materials
multi material_floor_plan
Subject
residential_interior

Related architectural_floor_plan designs

  • Floor plan of a residential house showing various rooms and functional zones.Residential House Plan
  • Concrete floor plan layout of a residential building's lower level.Residential Lower Level Concrete Plan
  • 2D architectural drawing of a residential apartment's floor space layout.Apartment Floor Space Layout Plan
  • A detailed architectural building plan featuring a series of geometric shapes.Architectural Building Plan 01
  • Grey-scale architectural drawing of a clubhouse's floor layout, showing rooms, dining areas, and other functional zones withClubhouse Floor Plan
  • A detailed architectural floor plan of a commercial space, showing various functional zones and layouts.Commercial Space Design Plan
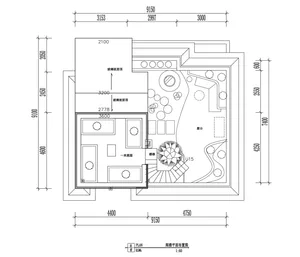
  • 2D architectural drawing of a house plan with dimensions and layouts.House Plan 2D Technical Blueprint 1:60
  • Detailed architectural floor plan of a minimalist hotel lobby, including functional areas and design elements.Minimalist Hotel Lobby Floor Plan
  • A detailed architectural floor plan of a commercial space, showing various functional zones and layouts.Commercial Space Design Plan
  • 2D architectural drawing of a house plan with dimensions and layouts.House Plan 2D Technical Blueprint 1:60
  • Detailed architectural floor plan of a minimalist hotel lobby, including functional areas and design elements.Minimalist Hotel Lobby Floor Plan