FeelDesign LogoFeelDesign

Huawei Retail Storefront Blueprint

Minimalist Floor Plan Collection
Minimalist Floor Plan Collection

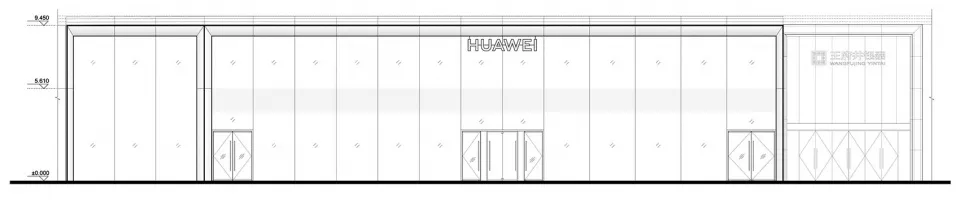
A detailed technical sketch of a Huawei retail storefront with measuring dimensions

Huawei Retail Storefront Blueprint

architecture · glass, metal · storefront

Architectural Retail Storefront highlighting Glass and Metal Facade Design for Brand Identity

Tags

architectureretailstorefrontglassmetal

Huawei Retail Storefront Blueprint

architecture · glass, metal · storefront

Architectural Retail Storefront highlighting Glass and Metal Facade Design for Brand Identity

Tags

architectureretailstorefrontglassmetal

About this design

A detailed technical sketch of a Huawei retail storefront with measuring dimensions

Style
architecture
Materials
glass, metal
Subject
storefront

Related architecture designs

  • Historic residential building with concrete and brick facade, traditional architectural details, potted plants in front.Woodsville Historic Residential Exterior
  • A modern floor plan depicted in white on white background.Modern Floor Plan White
  • Concrete patio overlooking mountains with wooden furniture and plants on the side.Concrete Patio with Mountain View
  • A modern house designed with glass, concrete, and metal materialsModern House Floor Plan
  • Floor plan of a modern residential building with multiple levels.Modern Residential Floor Plan
  • A modern residential house section plan showing the architectural design on a hillside.Modern Residential Hillside House Section Plan
  • Detailed 2D architectural blueprint of a 95 square meter residential space with living room, dining room, kitchen, bathroom, 95 Floor Plan
  • A detailed 2D architectural blueprint of a modern building's layout.Modern Floor Plan Blueprint

Huawei Retail Storefront Blueprint

Minimalist Floor Plan Collection

Minimalist Floor Plan Collection

A detailed technical sketch of a Huawei retail storefront with measuring dimensions

Huawei Retail Storefront Blueprint

architecture · glass, metal · storefront

Architectural Retail Storefront highlighting Glass and Metal Facade Design for Brand Identity

Tags

architectureretailstorefrontglassmetal

Huawei Retail Storefront Blueprint

architecture · glass, metal · storefront

Architectural Retail Storefront highlighting Glass and Metal Facade Design for Brand Identity

Tags

architectureretailstorefrontglassmetal

About this design

A detailed technical sketch of a Huawei retail storefront with measuring dimensions

Style
architecture
Materials
glass, metal
Subject
storefront

Related architecture designs

  • Historic residential building with concrete and brick facade, traditional architectural details, potted plants in front.Woodsville Historic Residential Exterior
  • A modern floor plan depicted in white on white background.Modern Floor Plan White
  • Concrete patio overlooking mountains with wooden furniture and plants on the side.Concrete Patio with Mountain View
  • A modern house designed with glass, concrete, and metal materialsModern House Floor Plan
  • Floor plan of a modern residential building with multiple levels.Modern Residential Floor Plan
  • A modern residential house section plan showing the architectural design on a hillside.Modern Residential Hillside House Section Plan
  • Detailed 2D architectural blueprint of a 95 square meter residential space with living room, dining room, kitchen, bathroom, 95 Floor Plan
  • A detailed 2D architectural blueprint of a modern building's layout.Modern Floor Plan Blueprint