FeelDesign LogoFeelDesign

Indice Retail Storefront Glass

Minimalist Retail Concept
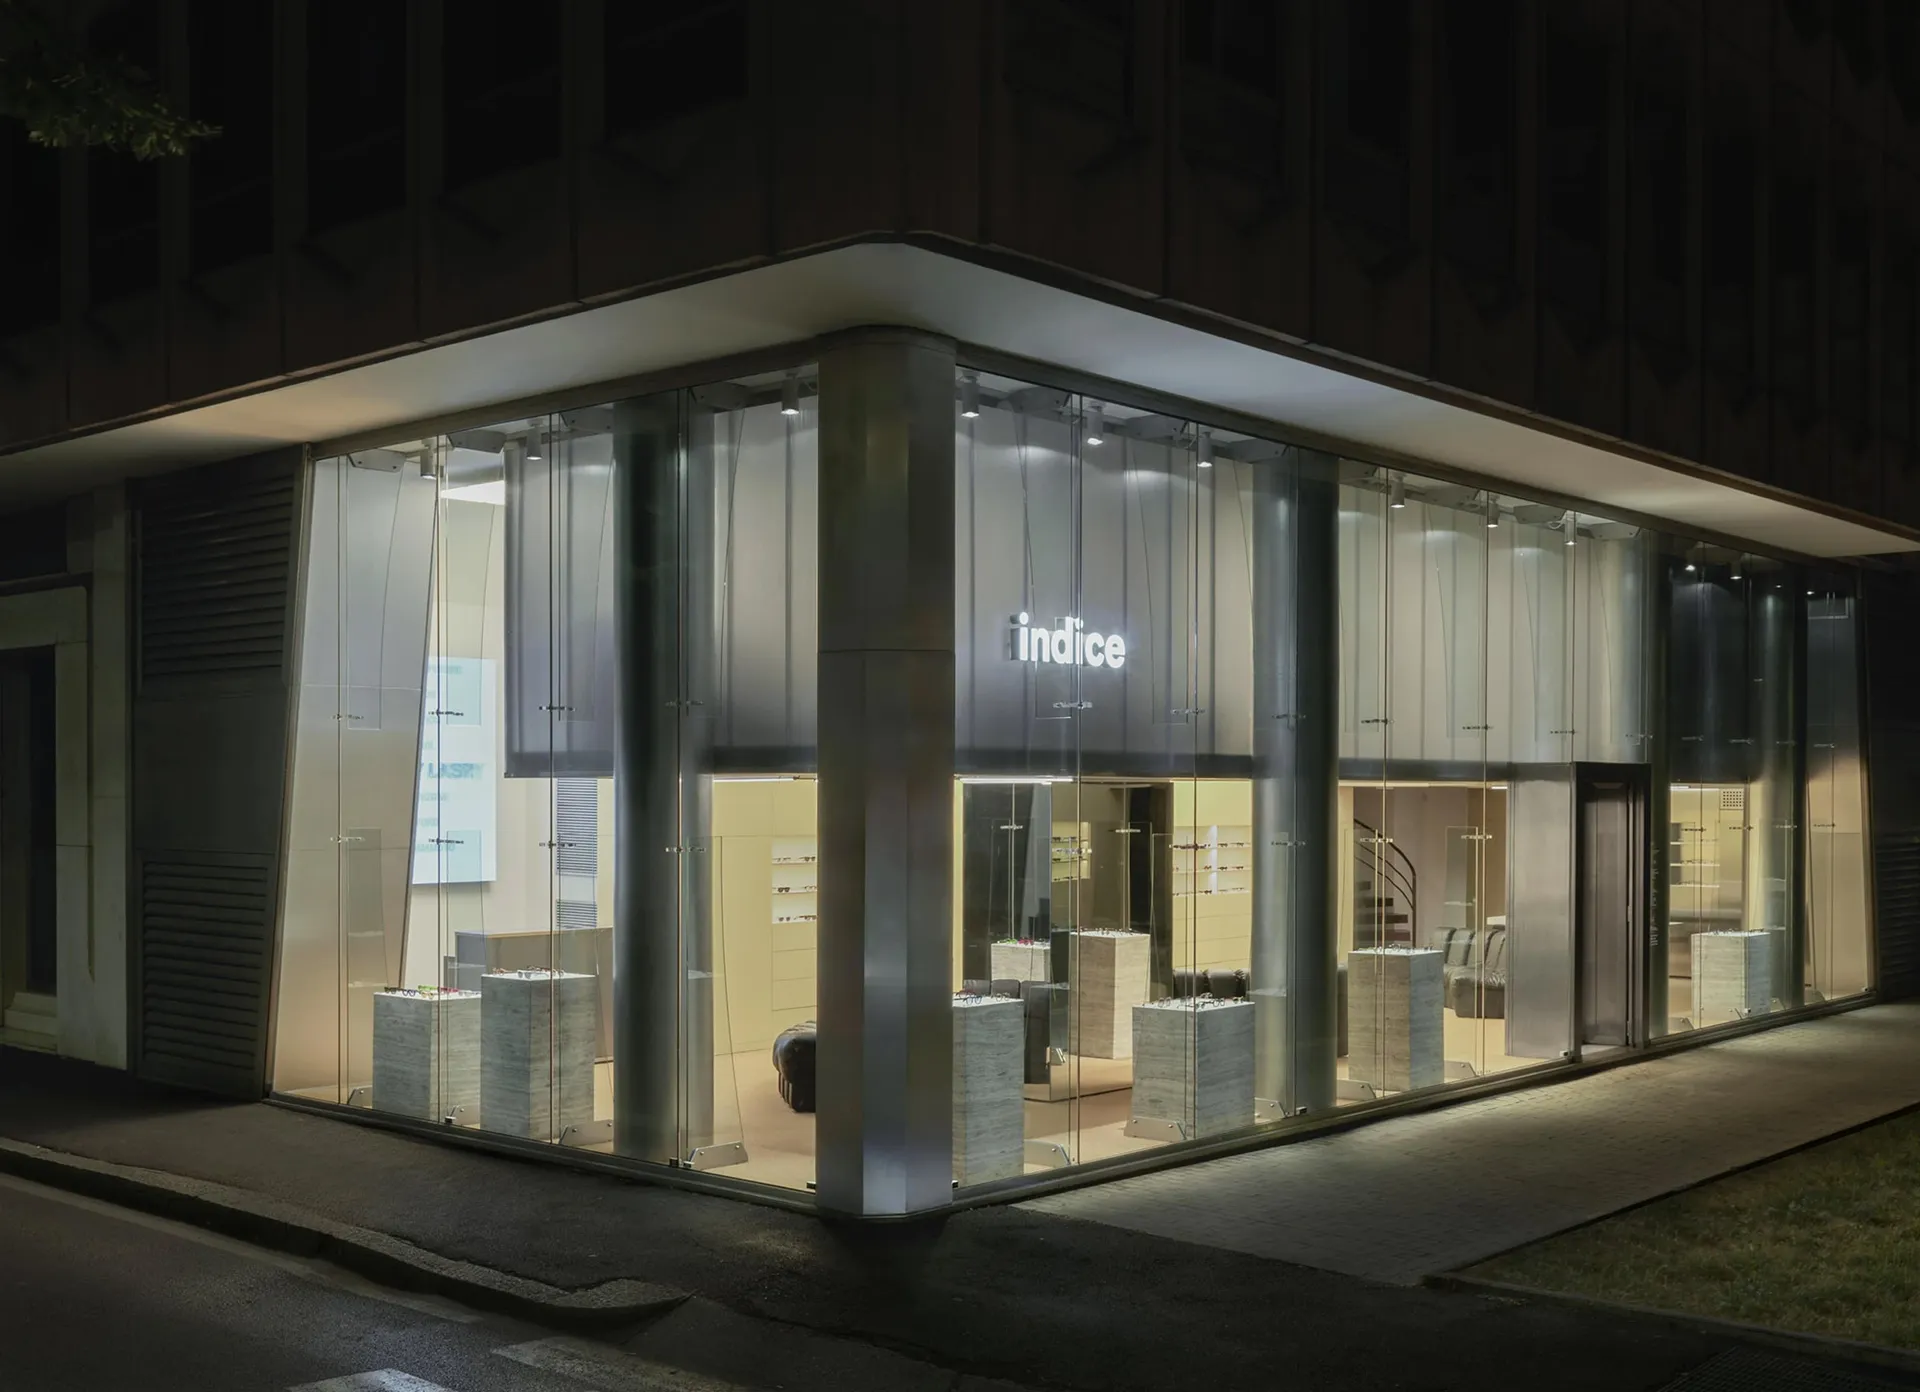
Minimalist Retail Concept

Modern retail storefront with glass facade and interior display

Indice Retail Storefront Glass

architecture · glass · storefront

Modern retail storefront showcasing stylish interior design and glass facade

Tags

architectureretailstorefrontmodernglass

Indice Retail Storefront Glass

architecture · glass · storefront

Modern retail storefront showcasing stylish interior design and glass facade

Tags

architectureretailstorefrontmodernglass

About this design

Modern retail storefront with glass facade and interior display

Style
architecture
Materials
glass
Subject
storefront

Related architecture designs

  • 禄友合制饼厂的平面图,图中标注有后厨、现烤区、收银区、售卖区、店内入口和打卡区等区域。禄友合制饼厂平面图浙江省温州市公园路138、140号
  • A modern, white spiral staircase with a concrete materialModern White Spiral Staircase with Concrete Materi
  • Modern retail space featuring glass door and glass wallsModern Retail Space with Glass Door
  • Modern interior featuring a metallic ceiling with geometric patterns.Modern Interior Metal Ceiling
  • A modern public library with white concrete walls and a curved design.Modern Public Library White Cement
  • Modern staircase with metal railings and cork flooringModern Staircase with Metal and Cork
  • Modern architecture design featuring a sleek concrete ceiling with a large circular opening.Modern Architecture Concrete Ceiling
  • A 3D architectural floor plan of a commercial space featuring concrete and steel materials.3D Floor Plan Commercial Space Concrete and Steel

Indice Retail Storefront Glass

Minimalist Retail Concept

Minimalist Retail Concept

Modern retail storefront with glass facade and interior display

Indice Retail Storefront Glass

architecture · glass · storefront

Modern retail storefront showcasing stylish interior design and glass facade

Tags

architectureretailstorefrontmodernglass

Indice Retail Storefront Glass

architecture · glass · storefront

Modern retail storefront showcasing stylish interior design and glass facade

Tags

architectureretailstorefrontmodernglass

About this design

Modern retail storefront with glass facade and interior display

Style
architecture
Materials
glass
Subject
storefront

Related architecture designs

  • 禄友合制饼厂的平面图,图中标注有后厨、现烤区、收银区、售卖区、店内入口和打卡区等区域。禄友合制饼厂平面图浙江省温州市公园路138、140号
  • A modern, white spiral staircase with a concrete materialModern White Spiral Staircase with Concrete Materi
  • Modern retail space featuring glass door and glass wallsModern Retail Space with Glass Door
  • Modern interior featuring a metallic ceiling with geometric patterns.Modern Interior Metal Ceiling
  • A modern public library with white concrete walls and a curved design.Modern Public Library White Cement
  • Modern staircase with metal railings and cork flooringModern Staircase with Metal and Cork
  • Modern architecture design featuring a sleek concrete ceiling with a large circular opening.Modern Architecture Concrete Ceiling
  • A 3D architectural floor plan of a commercial space featuring concrete and steel materials.3D Floor Plan Commercial Space Concrete and Steel