Illuminated Concrete Courtyard at Night
Hainan Wanning Daxi Bay Resort Hotel
Illuminated Concrete Courtyard at Night
courtyard · concrete · modern house
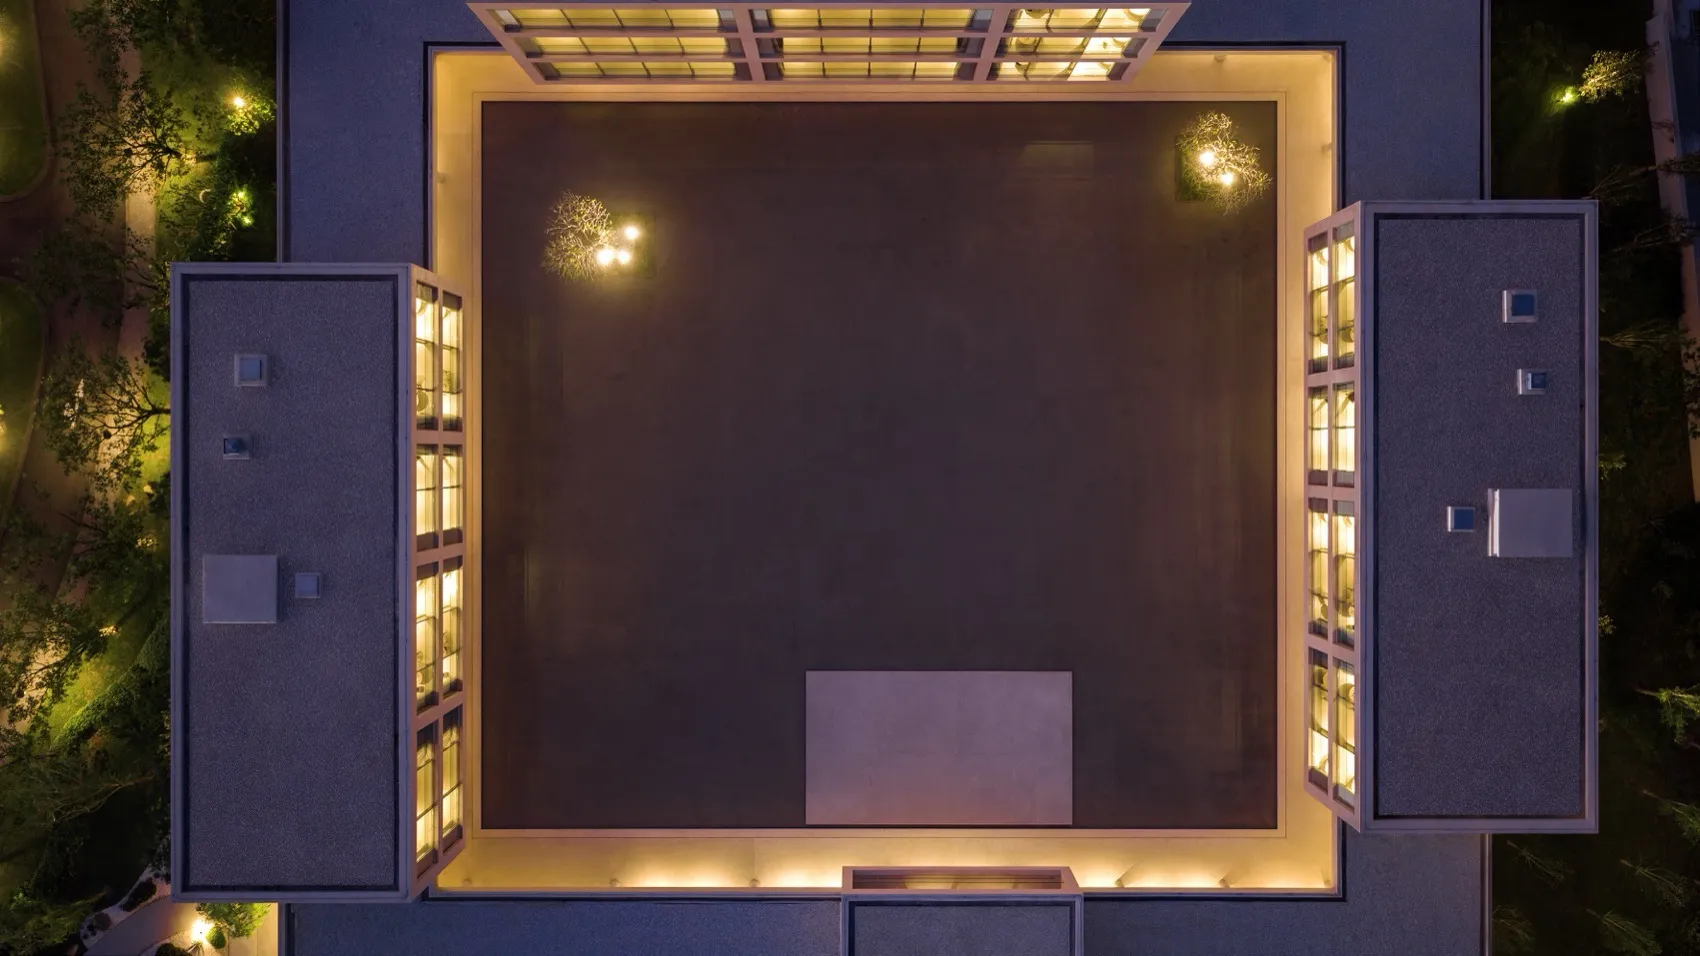
Aerial perspective reveals the dramatic geometric void at the heart of this contemporary residence.
Illuminated Concrete Courtyard at Night
courtyard · concrete · modern house
Aerial perspective reveals the dramatic geometric void at the heart of this contemporary residence.
About this design
This striking aerial photograph captures a minimalist modern courtyard at night, defined by a vast rectangular void framed by four building wings. The dominant material is raw concrete, seen in the smooth courtyard floor and the textured building facades, creating a monochromatic palette of cool greys warmed by golden interior lighting. Linear LED strips run along the base of the walls, while large grid-patterned windows glow with warm light from within, turning the architecture into a luminous lantern. Two sculptural trees with delicate branches stand within the courtyard, their forms dramatically highlighted by uplighting. The spatial layout emphasizes symmetry and negative space, with the central open area providing both visual breathing room and a private outdoor sanctuary. This design approach suits contemporary homeowners who value architectural purity, dramatic lighting, and the interplay between solid mass and void. The mood is serene yet theatrical, blending brutalist materiality with sophisticated nighttime illumination.
- Style
- courtyard
- Materials
- concrete
- Subject
- modern house