FeelDesign LogoFeelDesign

Indoor-Outdoor Space Paper Plan

Elegant Exterior Space
Elegant Exterior Space

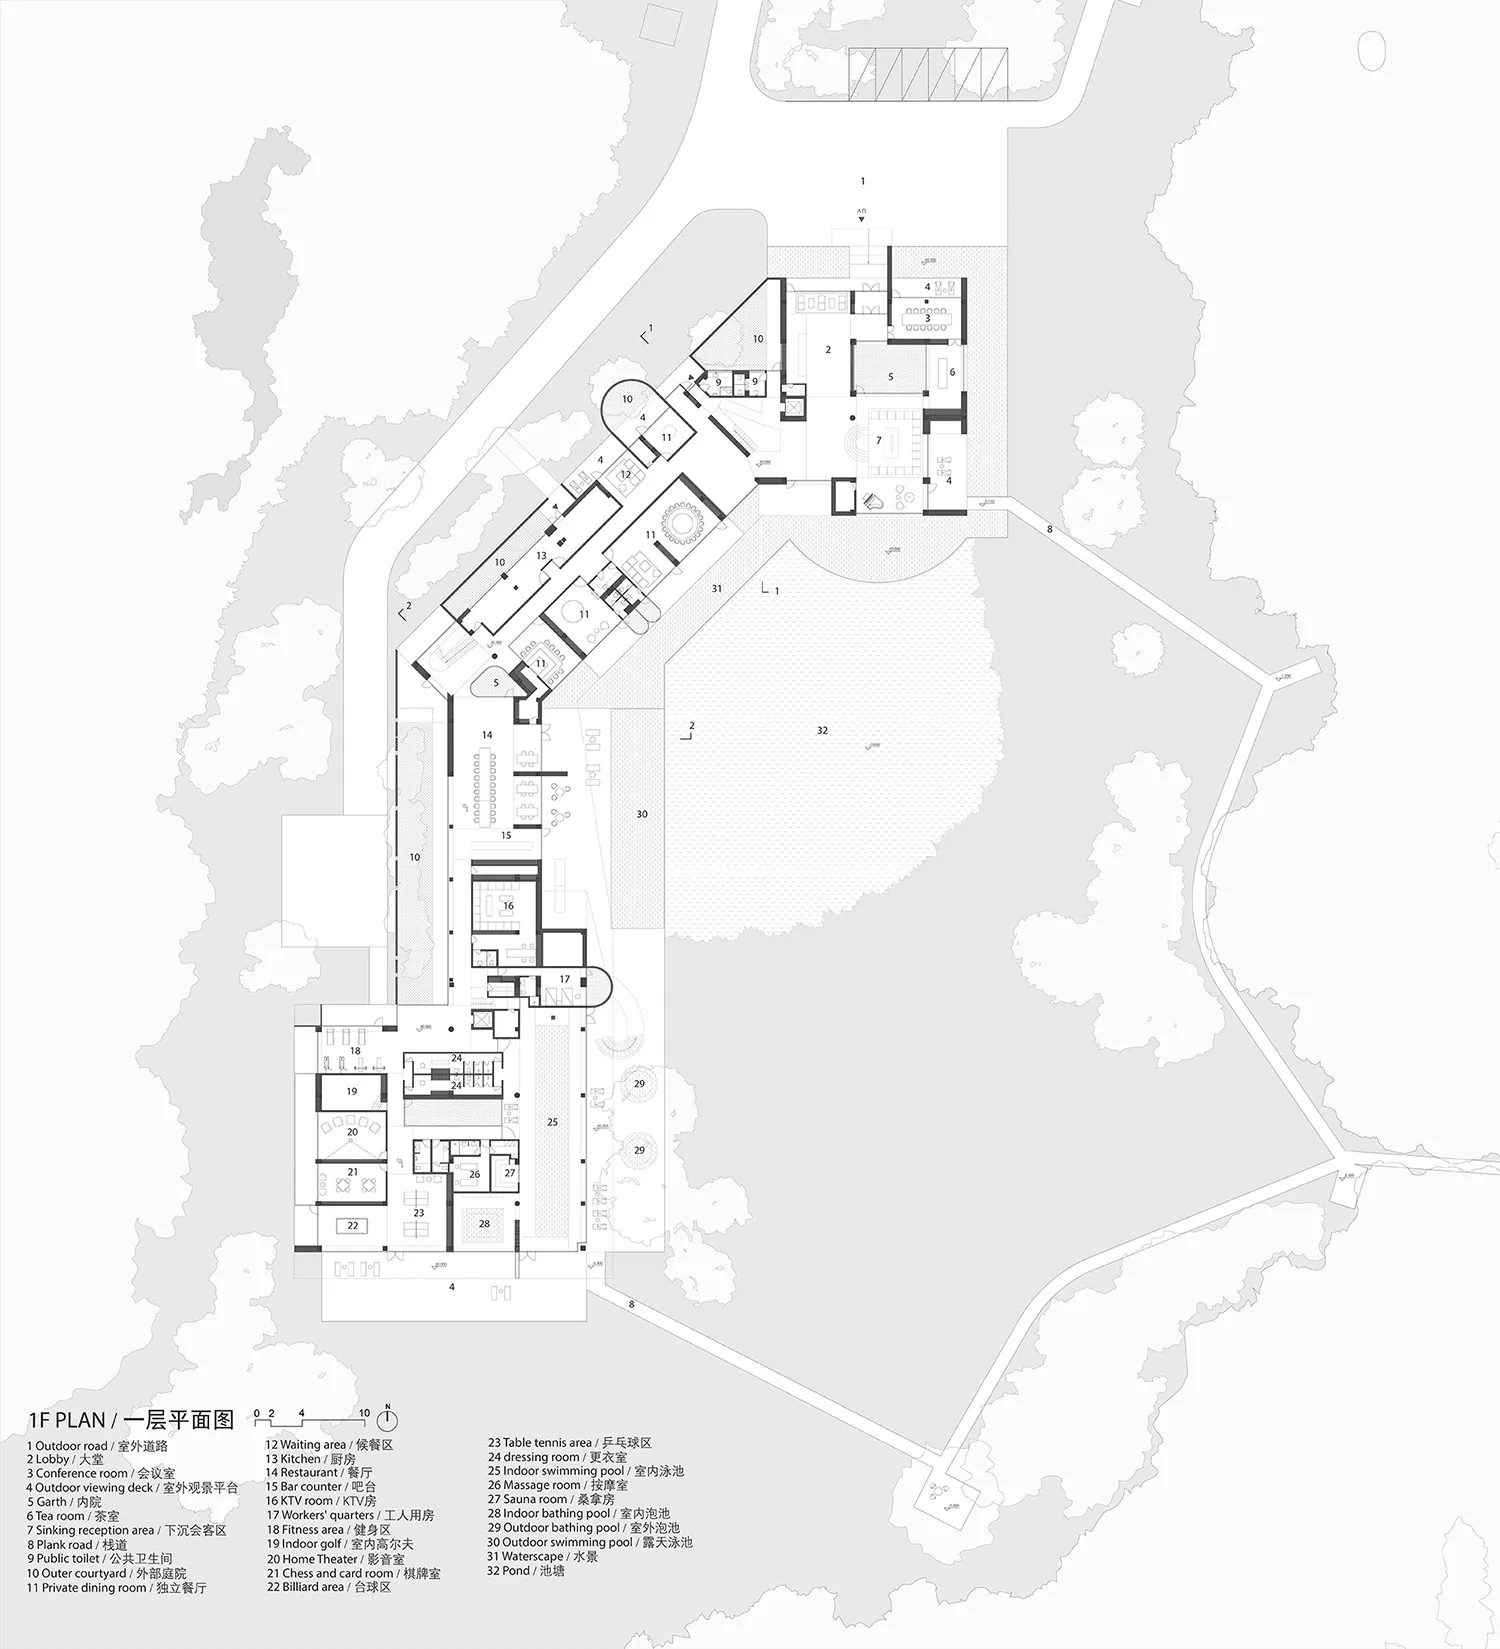
A detailed architectural floor plan showcasing an indoor space with outdoor features.

Indoor-Outdoor Space Paper Plan

architecture · paper · indoor space

Architecture-focused indoor-outdoor space design with paper plan detailing functional zones and spatial composition.

Tags

indoor-outdoor-spacearchitecturepaper-planfunctional-zonesspatial-composition

Indoor-Outdoor Space Paper Plan

architecture · paper · indoor space

Architecture-focused indoor-outdoor space design with paper plan detailing functional zones and spatial composition.

Tags

indoor-outdoor-spacearchitecturepaper-planfunctional-zonesspatial-composition

About this design

A detailed architectural floor plan showcasing an indoor space with outdoor features.

Style
architecture
Materials
paper
Subject
indoor space

Related architecture designs

  • Detailed black and white line drawing of a modern industrial-style apartment floor plan.Modern Industrial Floor Plan
  • A tree house built around a large tree with a wooden deck and railing.Tree House in Tree
  • Modern residential home with wooden roofs situated by a calm lake, featuring sailboats and lush greenery.Modern Waterfront Residence with Wooden Roof
  • Modern residential building with metal exterior and large glass windows.Modern Residential Metal Building
  • Modern interior with vertical wood paneled wallModern Interior Vertical Wood Paneled Wall
  • A modern residential exterior featuring wood siding and a pool area with lounge seating.Modern Residential Exterior with Wood
  • A detailed 2D architectural blueprint of a modern condo's floor plan in shades of gray.Modern Condo Floor Plan Gray
  • Architectural 2D drawing depicting the layout of a basement floor plan in an unknown building.Architectural Floor Plan: Basement

Indoor-Outdoor Space Paper Plan

Elegant Exterior Space

Elegant Exterior Space

A detailed architectural floor plan showcasing an indoor space with outdoor features.

Indoor-Outdoor Space Paper Plan

architecture · paper · indoor space

Architecture-focused indoor-outdoor space design with paper plan detailing functional zones and spatial composition.

Tags

indoor-outdoor-spacearchitecturepaper-planfunctional-zonesspatial-composition

Indoor-Outdoor Space Paper Plan

architecture · paper · indoor space

Architecture-focused indoor-outdoor space design with paper plan detailing functional zones and spatial composition.

Tags

indoor-outdoor-spacearchitecturepaper-planfunctional-zonesspatial-composition

About this design

A detailed architectural floor plan showcasing an indoor space with outdoor features.

Style
architecture
Materials
paper
Subject
indoor space

Related architecture designs

  • Detailed black and white line drawing of a modern industrial-style apartment floor plan.Modern Industrial Floor Plan
  • A tree house built around a large tree with a wooden deck and railing.Tree House in Tree
  • Modern residential home with wooden roofs situated by a calm lake, featuring sailboats and lush greenery.Modern Waterfront Residence with Wooden Roof
  • Modern residential building with metal exterior and large glass windows.Modern Residential Metal Building
  • Modern interior with vertical wood paneled wallModern Interior Vertical Wood Paneled Wall
  • A modern residential exterior featuring wood siding and a pool area with lounge seating.Modern Residential Exterior with Wood
  • A detailed 2D architectural blueprint of a modern condo's floor plan in shades of gray.Modern Condo Floor Plan Gray
  • Architectural 2D drawing depicting the layout of a basement floor plan in an unknown building.Architectural Floor Plan: Basement