Indoor Pool Corridor with Concrete and Travertine
Hainan Wanning Yintan Bay Holiday Hotel
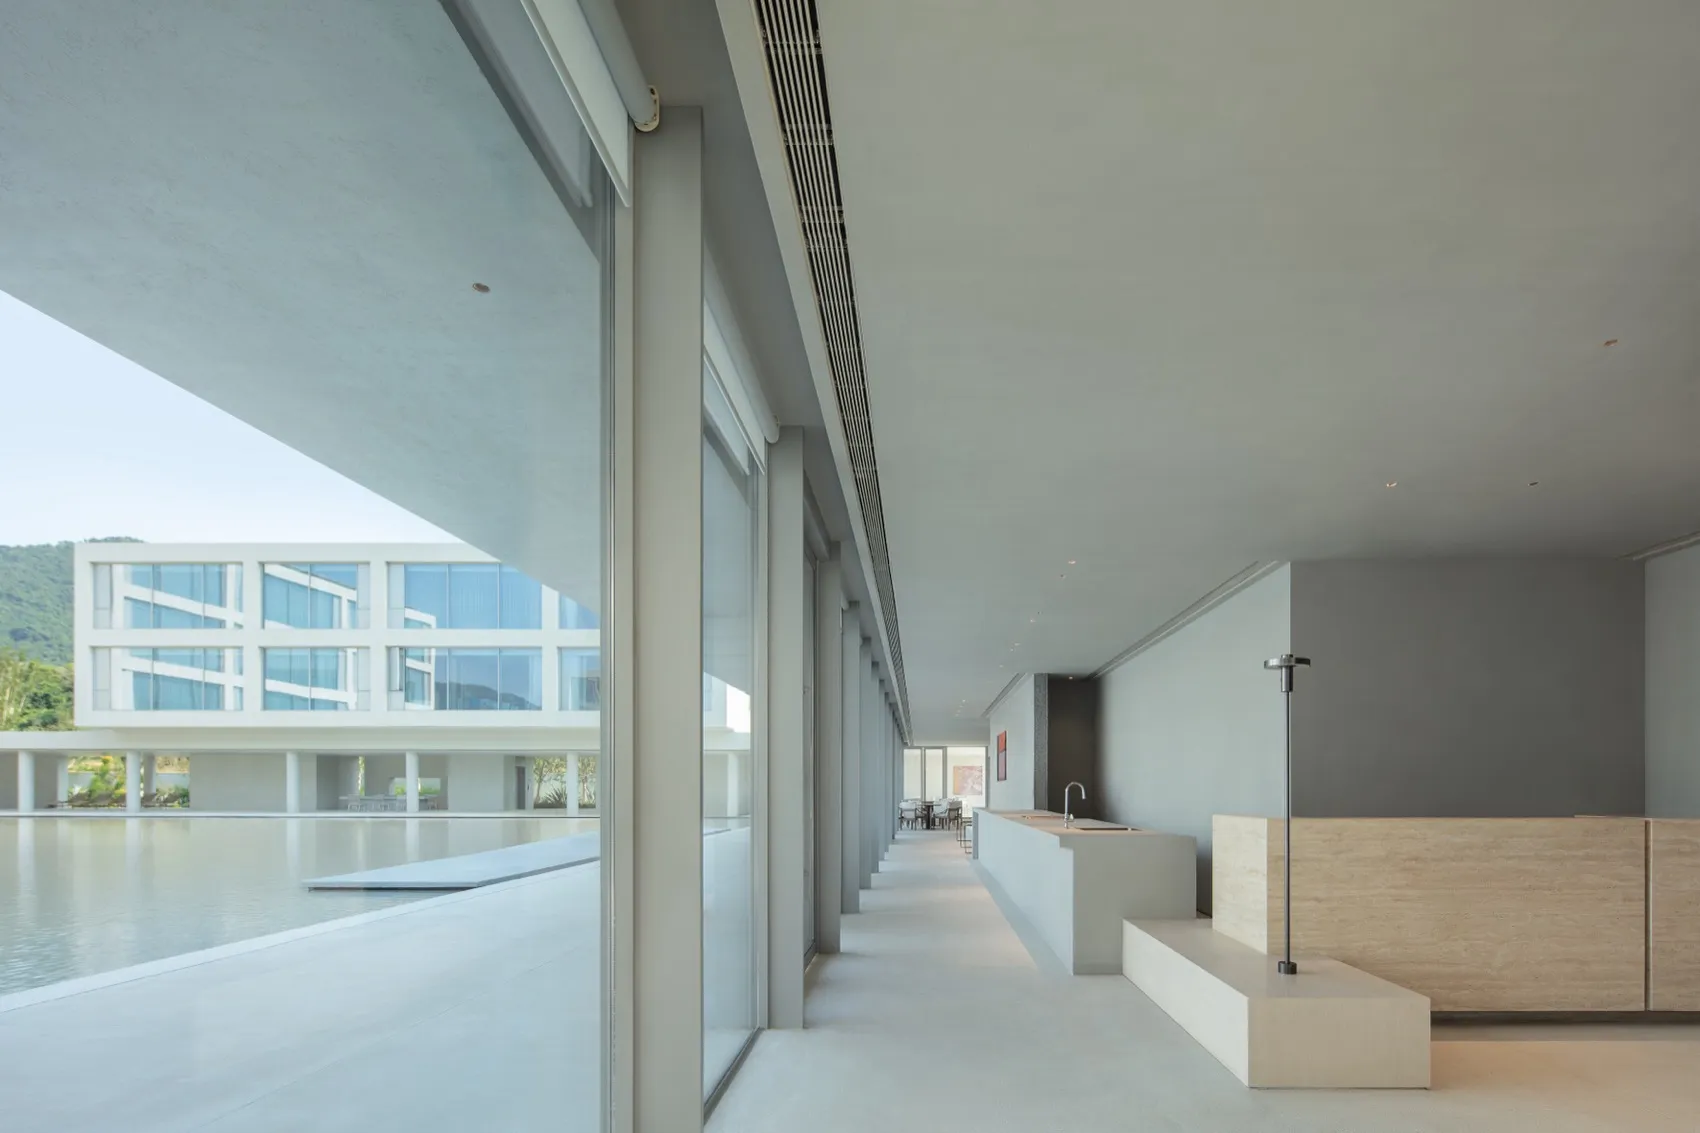
Indoor Pool Corridor with Concrete and Travertine
modern minimalist · concrete · indoor pool corridor
A serene architectural promenade where the house interior seamlessly connects to a tranquil reflecting pool.
Indoor Pool Corridor with Concrete and Travertine
modern minimalist · concrete · indoor pool corridor
A serene architectural promenade where the house interior seamlessly connects to a tranquil reflecting pool.
About this design
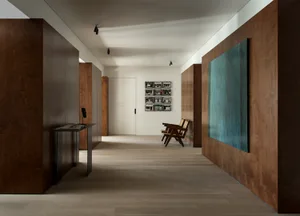
This striking architectural interior showcases a long, minimalist corridor that serves as both a circulation spine and a contemplative gallery. The dominant palette is a sophisticated range of soft greys and warm neutrals. Raw concrete forms the primary structure of the walls and ceiling, creating a monolithic, textural backdrop that contrasts beautifully with the smooth, light-colored travertine stone used for the built-in counter, low bench, and floor details. Natural light floods the space through expansive floor-to-ceiling glass on the left, which opens directly onto a vast reflecting pool. The water’s surface mirrors the sky and the opposite building wing, extending the sense of space infinitely. Recessed ceiling lights and a sleek black floor lamp provide layered artificial illumination. The spatial layout is deliberately linear, guiding the eye toward the distant dining area while maintaining a sense of openness and calm. This environment perfectly suits architecture enthusiasts, design professionals, and homeowners seeking a meditative, luxury minimalist lifestyle.
- Style
- modern minimalist
- Materials
- concrete
- Subject
- indoor pool corridor