FeelDesign LogoFeelDesign

Industrial Building Cross-Section

Luxurious Dining Design
Luxurious Dining Design

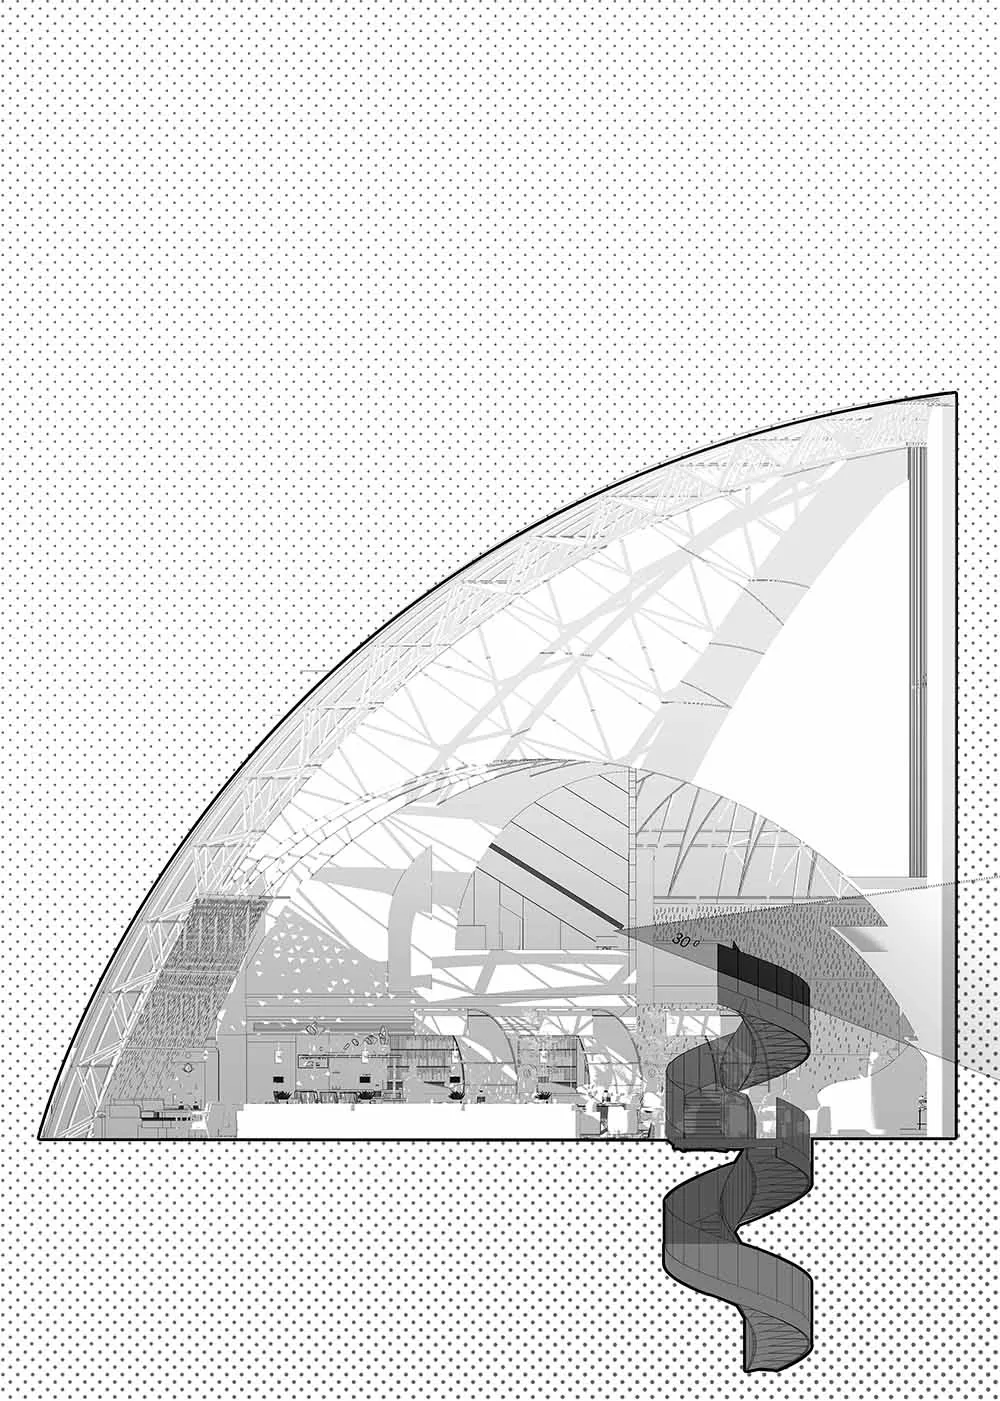
Schematic diagram of an industrial building with metal structure

Industrial Building Cross-Section

architecture interior · metal structure · industrial building cross section

Industrial building showcasing cross-section features metal structure for industrial design

Tags

buildingindustrialcross-sectionmetal-structurearchitecture

Industrial Building Cross-Section

architecture interior · metal structure · industrial building cross section

Industrial building showcasing cross-section features metal structure for industrial design

Tags

buildingindustrialcross-sectionmetal-structurearchitecture

About this design

Schematic diagram of an industrial building with metal structure

Style
architecture interior
Materials
metal structure
Subject
industrial building cross section

Related architecture interior designs

  • A worker in a blue apron preparing coffee behind a wooden counter in an industrial-style coffee shop with exposed brick and cIndustrial Coffee Shop Interior
  • A rustic brick wall with sunlight shining through, creating dramatic shadows.Industrial Lighting Brick Wall
  • Industrial outdoor space featuring a wooden canopy, concrete floors, and metal structures.Industrial Outdoor Space: Wood, Concrete, and Meta
  • Industrial restaurant interior with concrete ceiling, wooden walls, and glazed windows.Industrial Restaurant Concrete and Wood Interiors
  • Detailed architectural floor plan of a luxury house, showing the layout of rooms, spaces, and features.

Industrial Building Cross-Section

Luxurious Dining Design

Luxurious Dining Design

Schematic diagram of an industrial building with metal structure

Industrial Building Cross-Section

architecture interior · metal structure · industrial building cross section

Industrial building showcasing cross-section features metal structure for industrial design

Tags

buildingindustrialcross-sectionmetal-structurearchitecture

Industrial Building Cross-Section

architecture interior · metal structure · industrial building cross section

Industrial building showcasing cross-section features metal structure for industrial design

Tags

buildingindustrialcross-sectionmetal-structurearchitecture

About this design

Schematic diagram of an industrial building with metal structure

Style
architecture interior
Materials
metal structure
Subject
industrial building cross section

Related architecture interior designs

  • A worker in a blue apron preparing coffee behind a wooden counter in an industrial-style coffee shop with exposed brick and cIndustrial Coffee Shop Interior
  • A rustic brick wall with sunlight shining through, creating dramatic shadows.Industrial Lighting Brick Wall
  • Industrial outdoor space featuring a wooden canopy, concrete floors, and metal structures.Industrial Outdoor Space: Wood, Concrete, and Meta
  • Industrial restaurant interior with concrete ceiling, wooden walls, and glazed windows.Industrial Restaurant Concrete and Wood Interiors
  • Detailed architectural floor plan of a luxury house, showing the layout of rooms, spaces, and features.
Luxury House Floor Plan
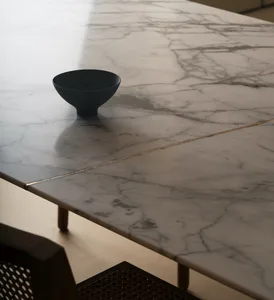
  • Marble table with a black bowl on it, photographed in a minimalist setting.Marble Table Space
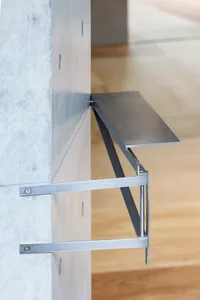
  • A metal bracket mounted on a concrete wall with a horizontal metal shelf.Metal Bracket and Concrete Flooring
  • A modern storefront made of metal cladding in a retail area.Metal Cladding Retail Storefront
  • Luxury House Floor Plan
  • Marble table with a black bowl on it, photographed in a minimalist setting.Marble Table Space
  • A metal bracket mounted on a concrete wall with a horizontal metal shelf.Metal Bracket and Concrete Flooring
  • A modern storefront made of metal cladding in a retail area.Metal Cladding Retail Storefront