FeelDesign LogoFeelDesign

Industrial Building Interiors Layout

Chic Office Interior
Chic Office Interior

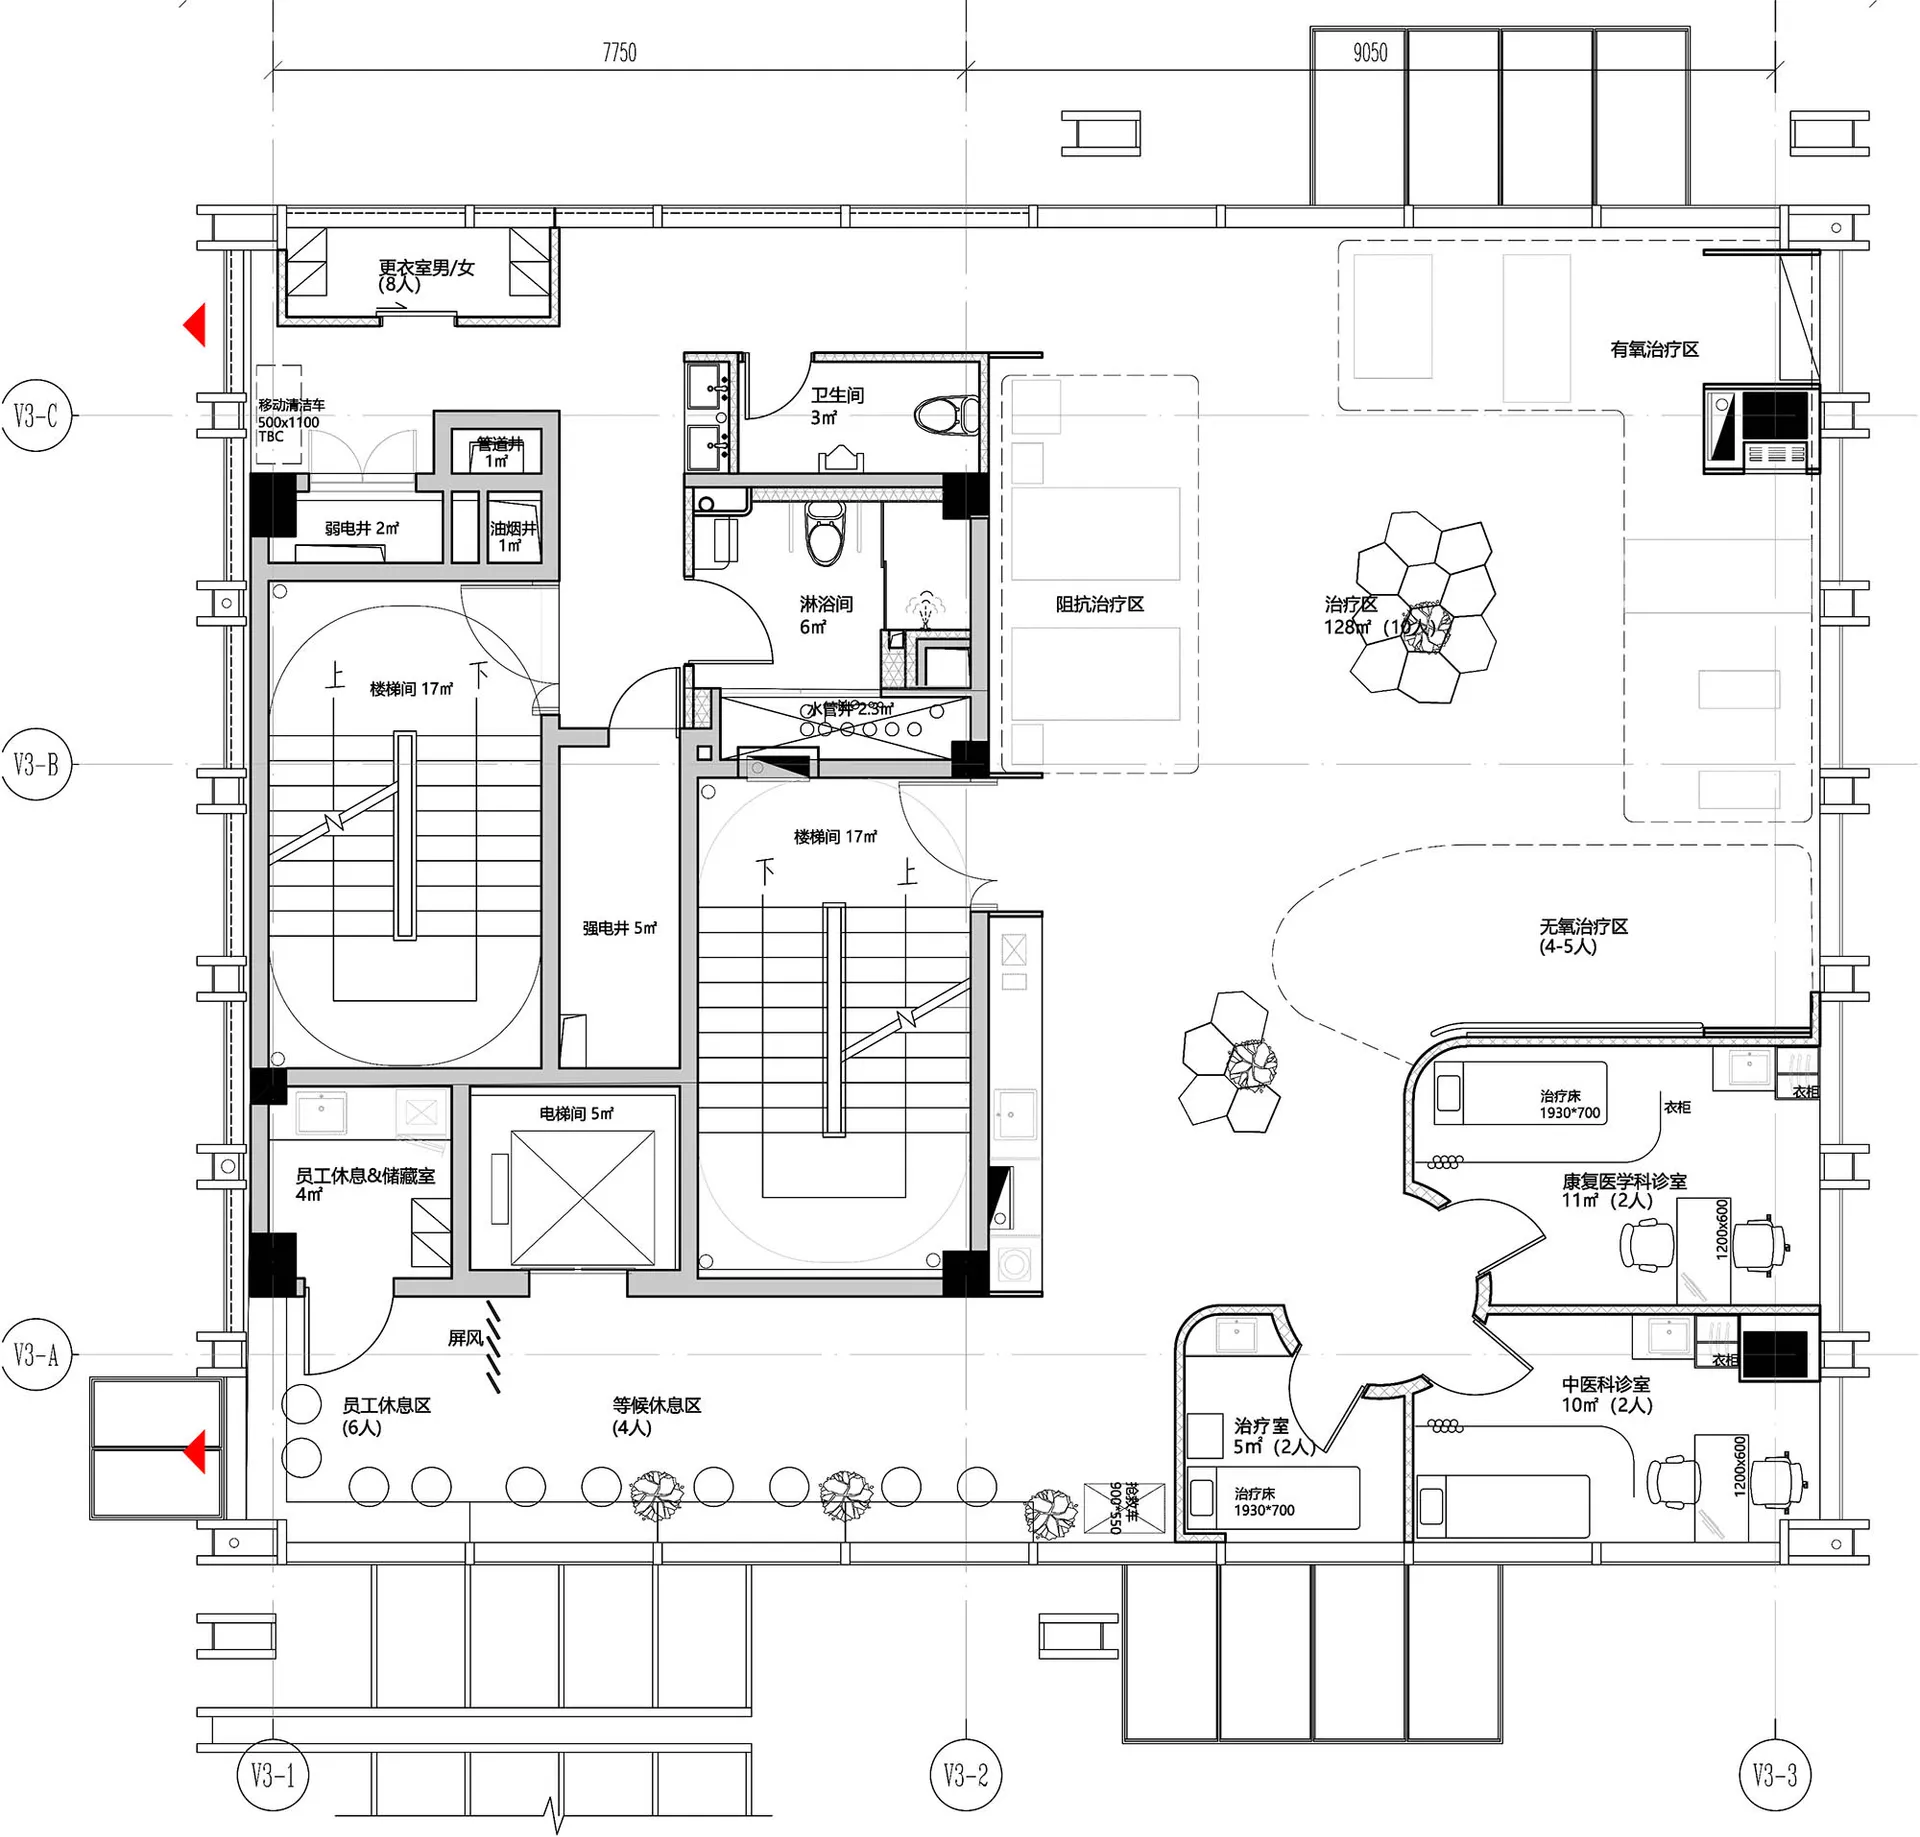
Industrial building interiors with concrete, metal, and glass materials shown in a floor plan layout.

Industrial Building Interiors Layout

industrial · metal, concrete, glass · building interiors

Industrial building interiors showcasing concrete, metal, and glass materials for design aesthetics and functionality

Tags

industrialbuildinginteriorfloor-plandesign

Industrial Building Interiors Layout

industrial · metal, concrete, glass · building interiors

Industrial building interiors showcasing concrete, metal, and glass materials for design aesthetics and functionality

Tags

industrialbuildinginteriorfloor-plandesign

About this design

Industrial building interiors with concrete, metal, and glass materials shown in a floor plan layout.

Style
industrial
Materials
metal, concrete, glass
Subject
building interiors

Related industrial designs

  • Floor plan of an industrial-themed bar with metal elements.Industrial Bar Metal Plan
  • Industrial-themed restaurant interior with metal-cladding walls and seating areas.Industrial Restaurant Interior
  • A sleek, modern, industrial-style side table made of wood.Modern Industrial Side Table in Wood
  • An indoor balcony featuring wooden slats and industrial-style decor.Industrial Balcony with Wooden Slats
  • Industrial restaurant kitchen with exposed wooden beams and steel pots.Industrial Restaurant Kitchen Wood
  • Industrial-style restaurant bar with concrete walls, open ceiling beams, and a range of drinks on the counter.Industrial Restaurant Bar Concrete
  • A modern industrial grill area with a stone surround and metal furniture.Industrial Grill with Stone Surrounds
  • Industrial restaurant interior with wood tables and benchesIndustrial Restaurant Interior with Wood

Industrial Building Interiors Layout

Chic Office Interior

Chic Office Interior

Industrial building interiors with concrete, metal, and glass materials shown in a floor plan layout.

Industrial Building Interiors Layout

industrial · metal, concrete, glass · building interiors

Industrial building interiors showcasing concrete, metal, and glass materials for design aesthetics and functionality

Tags

industrialbuildinginteriorfloor-plandesign

Industrial Building Interiors Layout

industrial · metal, concrete, glass · building interiors

Industrial building interiors showcasing concrete, metal, and glass materials for design aesthetics and functionality

Tags

industrialbuildinginteriorfloor-plandesign

About this design

Industrial building interiors with concrete, metal, and glass materials shown in a floor plan layout.

Style
industrial
Materials
metal, concrete, glass
Subject
building interiors

Related industrial designs

  • Floor plan of an industrial-themed bar with metal elements.Industrial Bar Metal Plan
  • Industrial-themed restaurant interior with metal-cladding walls and seating areas.Industrial Restaurant Interior
  • A sleek, modern, industrial-style side table made of wood.Modern Industrial Side Table in Wood
  • An indoor balcony featuring wooden slats and industrial-style decor.Industrial Balcony with Wooden Slats
  • Industrial restaurant kitchen with exposed wooden beams and steel pots.Industrial Restaurant Kitchen Wood
  • Industrial-style restaurant bar with concrete walls, open ceiling beams, and a range of drinks on the counter.Industrial Restaurant Bar Concrete
  • A modern industrial grill area with a stone surround and metal furniture.Industrial Grill with Stone Surrounds
  • Industrial restaurant interior with wood tables and benchesIndustrial Restaurant Interior with Wood