FeelDesign LogoFeelDesign

Industrial Building Layout

Modern Floor Plan Design
Modern Floor Plan Design

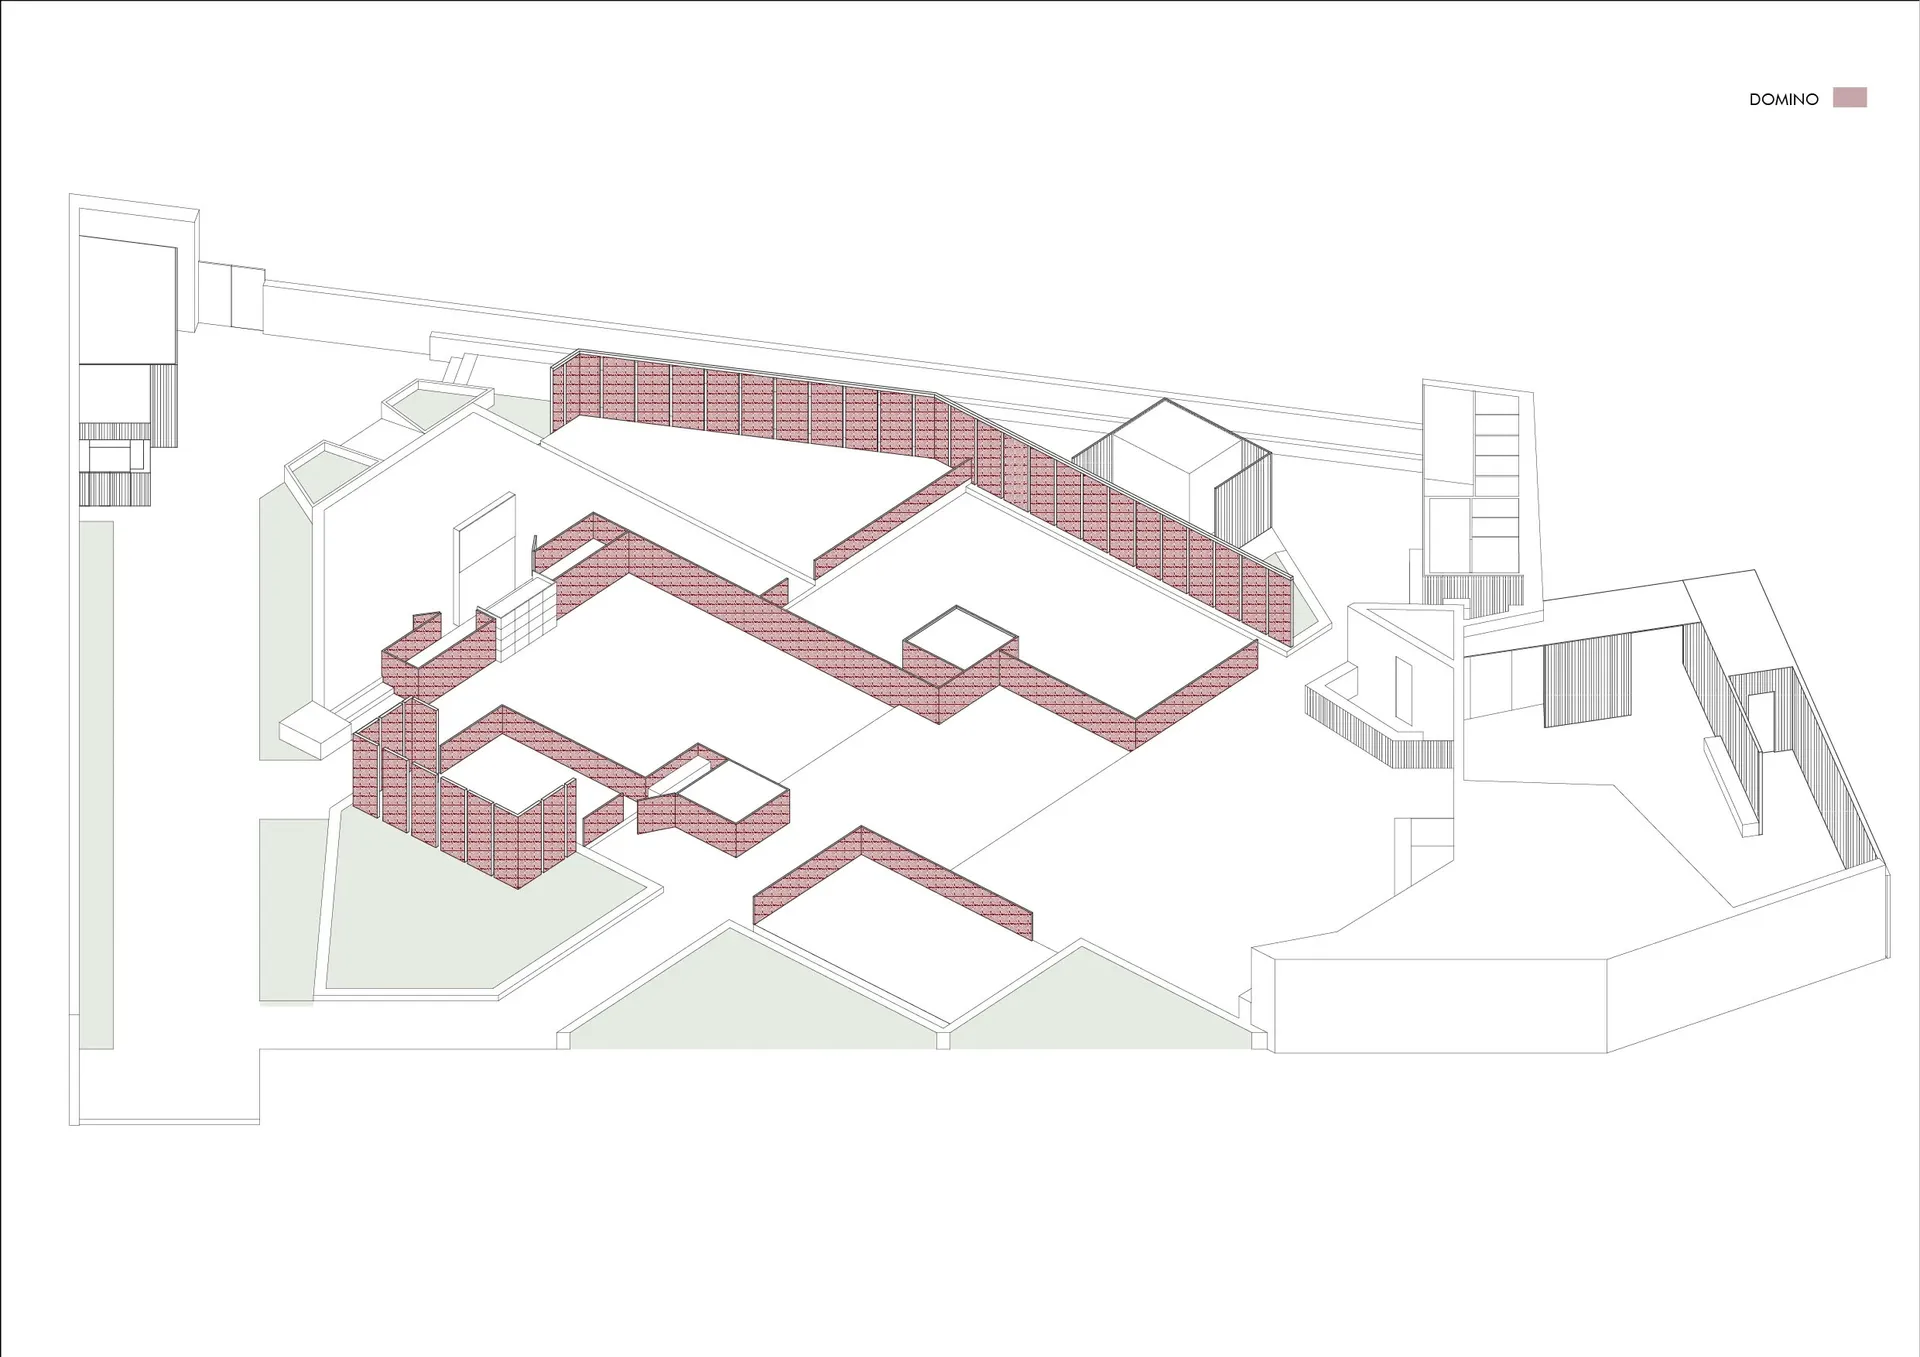
A detailed architectural layout of an industrial building.

Industrial Building Layout

architecture · none · floor plan

Industrial Building Layout showcasing Structural Plan and Functional Zones for Industrial Design

Tags

architectureindustriallayoutbuildingdesign

Industrial Building Layout

architecture · none · floor plan

Industrial Building Layout showcasing Structural Plan and Functional Zones for Industrial Design

Tags

architectureindustriallayoutbuildingdesign

About this design

A detailed architectural layout of an industrial building.

Style
architecture
Materials
none
Subject
floor plan

Related architecture designs

  • A modern bedroom featuring a wicker chair and a cactus plant in front of a concrete wall overlooking the sea.Modern Residential Bedroom Concrete
  • Modern vacation home with contemporary design and modern materials.Modern Vacation Home: Contemporary Design with Mod
  • Minimalist outdoor spa area with concrete structures against a rocky mountain backdrop.Minimalist Outdoor Spa Concrete Space
  • White-roofed stone buildings on a mountain topMountain Top Architecture Stone White Roof
  • Aimasia Residence Site Plan showing the layout of a residential site with labeled structures and surrounding roads and buildiAimasia Residence Site Plan
  • Modern residential exterior featuring concrete, glass, and wood materialsModern Residential Exterior Concrete Glass Wood
  • An architectural design drawing of a modern house constructed from concrete.Modern House Concrete
  • A minimalist stairwell with concrete walls and flooring, featuring a large rock embedded in the ceiling.Minimalist Stairwell Concrete Rock

Industrial Building Layout

Modern Floor Plan Design

Modern Floor Plan Design

A detailed architectural layout of an industrial building.

Industrial Building Layout

architecture · none · floor plan

Industrial Building Layout showcasing Structural Plan and Functional Zones for Industrial Design

Tags

architectureindustriallayoutbuildingdesign

Industrial Building Layout

architecture · none · floor plan

Industrial Building Layout showcasing Structural Plan and Functional Zones for Industrial Design

Tags

architectureindustriallayoutbuildingdesign

About this design

A detailed architectural layout of an industrial building.

Style
architecture
Materials
none
Subject
floor plan

Related architecture designs

  • A modern bedroom featuring a wicker chair and a cactus plant in front of a concrete wall overlooking the sea.Modern Residential Bedroom Concrete
  • Modern vacation home with contemporary design and modern materials.Modern Vacation Home: Contemporary Design with Mod
  • Minimalist outdoor spa area with concrete structures against a rocky mountain backdrop.Minimalist Outdoor Spa Concrete Space
  • White-roofed stone buildings on a mountain topMountain Top Architecture Stone White Roof
  • Aimasia Residence Site Plan showing the layout of a residential site with labeled structures and surrounding roads and buildiAimasia Residence Site Plan
  • Modern residential exterior featuring concrete, glass, and wood materialsModern Residential Exterior Concrete Glass Wood
  • An architectural design drawing of a modern house constructed from concrete.Modern House Concrete
  • A minimalist stairwell with concrete walls and flooring, featuring a large rock embedded in the ceiling.Minimalist Stairwell Concrete Rock