FeelDesign LogoFeelDesign

Industrial Changing Room with Blue Curtains and Red Stools

Up There Athletics Sydney Flagship Store
Up There Athletics Sydney Flagship Store

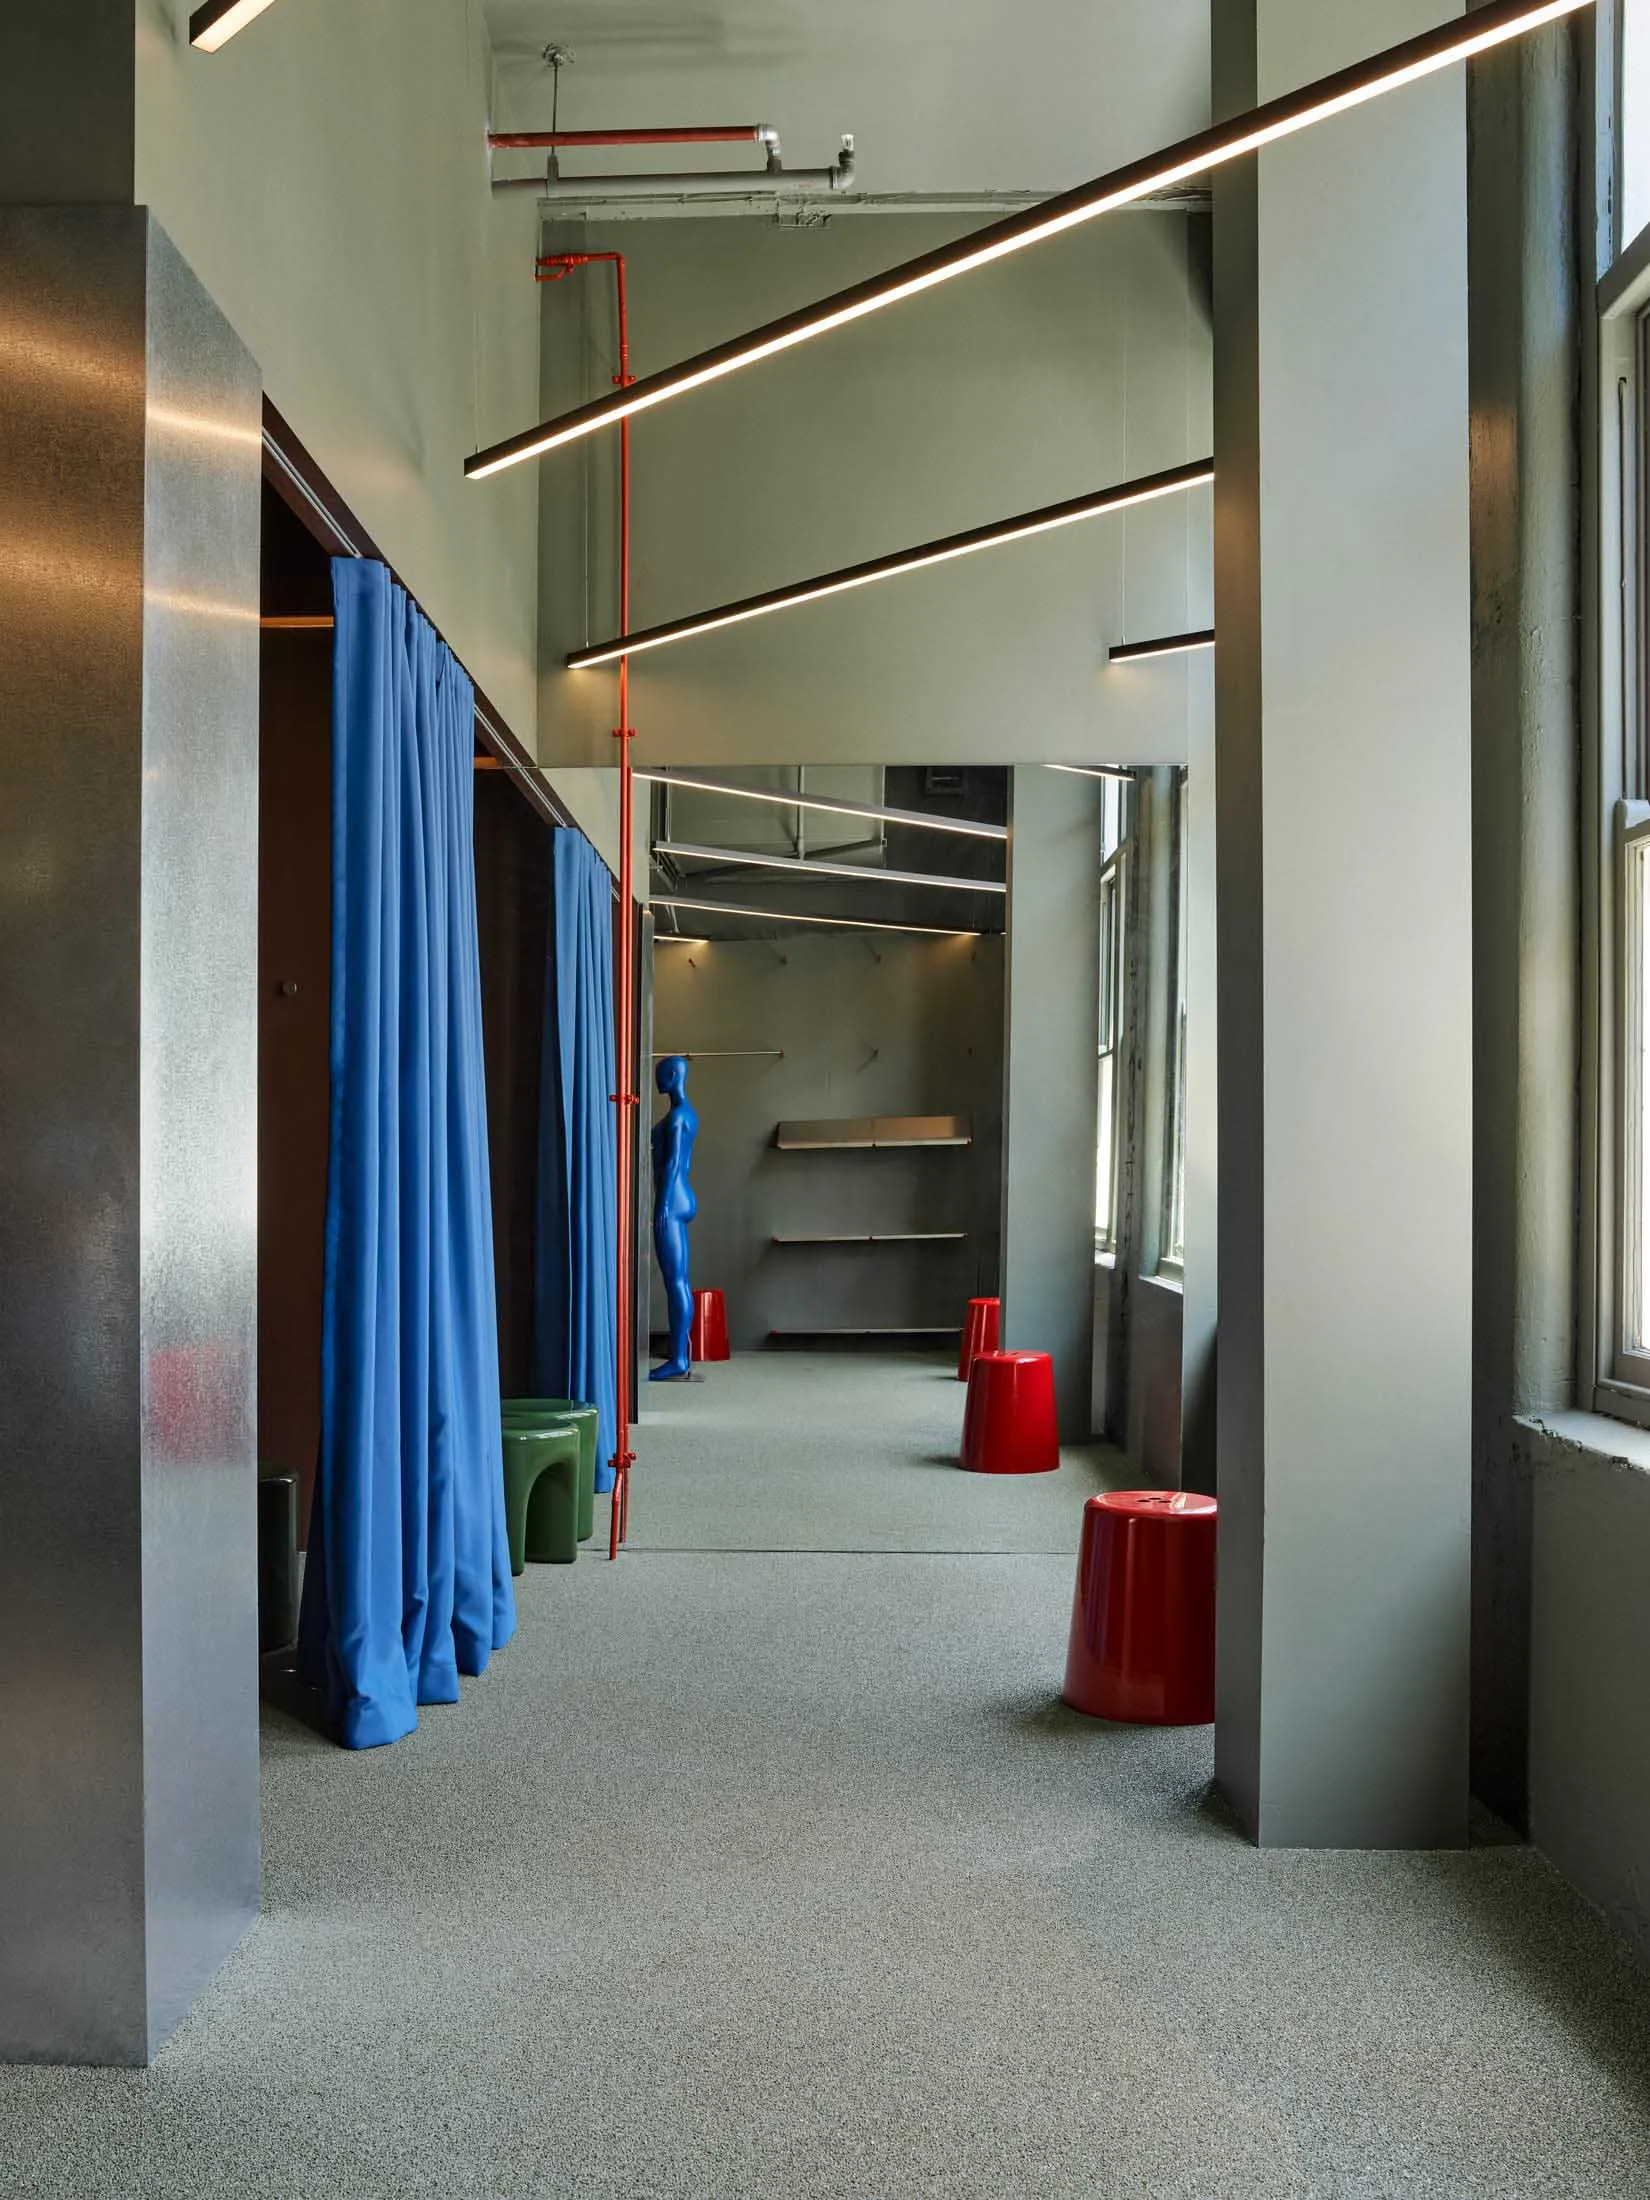
Modern industrial-style retail changing room featuring bright blue curtains, exposed red pipes, concrete walls, grey carpet, and colorful plastic stools with a blue mannequin.

Industrial Changing Room with Blue Curtains and Red Stools

retail interior · industrial concrete · changing room

Vibrant color blocking and exposed infrastructure define this playful yet utilitarian retail changing area.

Tags

industrial retail interiorcolorful changing roomblue curtains retailexposed red pipesmodern industrial design

Industrial Changing Room with Blue Curtains and Red Stools

retail interior · industrial concrete · changing room

Vibrant color blocking and exposed infrastructure define this playful yet utilitarian retail changing area.

Tags

industrial retail interiorcolorful changing roomblue curtains retailexposed red pipesmodern industrial design

About this design

This striking retail changing area showcases a dominant cool industrial palette of raw concrete grey, metallic silver, and bright primary accents of cobalt blue and fire-engine red. The spatial layout is a long, narrow corridor with high ceilings, emphasized by continuous linear LED lighting suspended from the ceiling and bold red piping that runs vertically and horizontally as a deliberate design feature. Heavy royal-blue fabric curtains provide privacy for fitting rooms while adding rich texture and movement. The floor is covered in a practical, low-pile grey carpet that softens the industrial aesthetic. Playful, glossy plastic stools in red and green are scattered throughout, paired with a glossy blue mannequin, injecting fun and personality into the otherwise utilitarian space. The overall mood is energetic, contemporary, and slightly rebellious, making it perfectly suited for trendy fashion boutiques, streetwear brands, or creative pop-up retail environments targeting a younger, style-conscious demographic.

Style
retail interior
Materials
industrial concrete
Subject
changing room

Palette

gray #888A77
black #848C86
brown #383831

Related retail interior designs

  • A modern retail store interior with dark walls and illuminated shelves.Modern Retail Store Interior: Dark Space
  • A retail store showcasing sportswear and accessories, with mannequins dressed in outdoor gear, and shelves filled with clothiSportswear Retail Interior
  • A modern fashion retail store showcasing contemporary clothing and accessoriesModern Fashion Retail Interior
  • Second-floor entrance of a retail interior with a retail space, cafe, and event area.Retail Interior: Second Floor Plan
  • A retail clothing shop with modern design features, including white tiles and blue accents.

Industrial Changing Room with Blue Curtains and Red Stools

Up There Athletics Sydney Flagship Store

Up There Athletics Sydney Flagship Store

Modern industrial-style retail changing room featuring bright blue curtains, exposed red pipes, concrete walls, grey carpet, and colorful plastic stools with a blue mannequin.

Industrial Changing Room with Blue Curtains and Red Stools

retail interior · industrial concrete · changing room

Vibrant color blocking and exposed infrastructure define this playful yet utilitarian retail changing area.

Tags

industrial retail interiorcolorful changing roomblue curtains retailexposed red pipesmodern industrial design

Industrial Changing Room with Blue Curtains and Red Stools

retail interior · industrial concrete · changing room

Vibrant color blocking and exposed infrastructure define this playful yet utilitarian retail changing area.

Tags

industrial retail interiorcolorful changing roomblue curtains retailexposed red pipesmodern industrial design

About this design

This striking retail changing area showcases a dominant cool industrial palette of raw concrete grey, metallic silver, and bright primary accents of cobalt blue and fire-engine red. The spatial layout is a long, narrow corridor with high ceilings, emphasized by continuous linear LED lighting suspended from the ceiling and bold red piping that runs vertically and horizontally as a deliberate design feature. Heavy royal-blue fabric curtains provide privacy for fitting rooms while adding rich texture and movement. The floor is covered in a practical, low-pile grey carpet that softens the industrial aesthetic. Playful, glossy plastic stools in red and green are scattered throughout, paired with a glossy blue mannequin, injecting fun and personality into the otherwise utilitarian space. The overall mood is energetic, contemporary, and slightly rebellious, making it perfectly suited for trendy fashion boutiques, streetwear brands, or creative pop-up retail environments targeting a younger, style-conscious demographic.

Style
retail interior
Materials
industrial concrete
Subject
changing room

Palette

gray #888A77
black #848C86
brown #383831

Related retail interior designs

  • A modern retail store interior with dark walls and illuminated shelves.Modern Retail Store Interior: Dark Space
  • A retail store showcasing sportswear and accessories, with mannequins dressed in outdoor gear, and shelves filled with clothiSportswear Retail Interior
  • A modern fashion retail store showcasing contemporary clothing and accessoriesModern Fashion Retail Interior
  • Second-floor entrance of a retail interior with a retail space, cafe, and event area.Retail Interior: Second Floor Plan
  • A retail clothing shop with modern design features, including white tiles and blue accents.
teal #B3BBB4
blue #BDBEB3

How to get this look

  • Use exposed bright red plumbing pipes as both functional and decorative elements against neutral walls
  • Hang floor-to-ceiling royal blue velvet or heavy cotton curtains for dramatic color contrast
  • Incorporate glossy, primary-colored plastic stools or stools as affordable yet striking accessories
  • Install long linear LED light bars at varying heights to emphasize vertical space
  • Pair raw concrete or painted grey walls with warm metallic panels for balanced industrial texture
Modern Retail Interior with White Tiles and Blue A
  • Shelves displaying various eyeglasses in an elegant optical store interior with wooden shelves, metal frames, and glass displModern Optical Store Display
  • A retail storefront with a mix of materials including wood, glass, and metal.Retail Interior: Mixed Materials
  • A modern floral shop with wooden decor and potted plants.Modern Floral Shop Wood Interior
  • teal #B3BBB4
    blue #BDBEB3

    How to get this look

    • Use exposed bright red plumbing pipes as both functional and decorative elements against neutral walls
    • Hang floor-to-ceiling royal blue velvet or heavy cotton curtains for dramatic color contrast
    • Incorporate glossy, primary-colored plastic stools or stools as affordable yet striking accessories
    • Install long linear LED light bars at varying heights to emphasize vertical space
    • Pair raw concrete or painted grey walls with warm metallic panels for balanced industrial texture
    Modern Retail Interior with White Tiles and Blue A
  • Shelves displaying various eyeglasses in an elegant optical store interior with wooden shelves, metal frames, and glass displModern Optical Store Display
  • A retail storefront with a mix of materials including wood, glass, and metal.Retail Interior: Mixed Materials
  • A modern floral shop with wooden decor and potted plants.Modern Floral Shop Wood Interior