FeelDesign LogoFeelDesign

Industrial Minimal Fashion Boutique with Exposed Concrete and Warm Oak Flooring

S

Shanghai ZARA Huaihai Middle Road Flagship Store
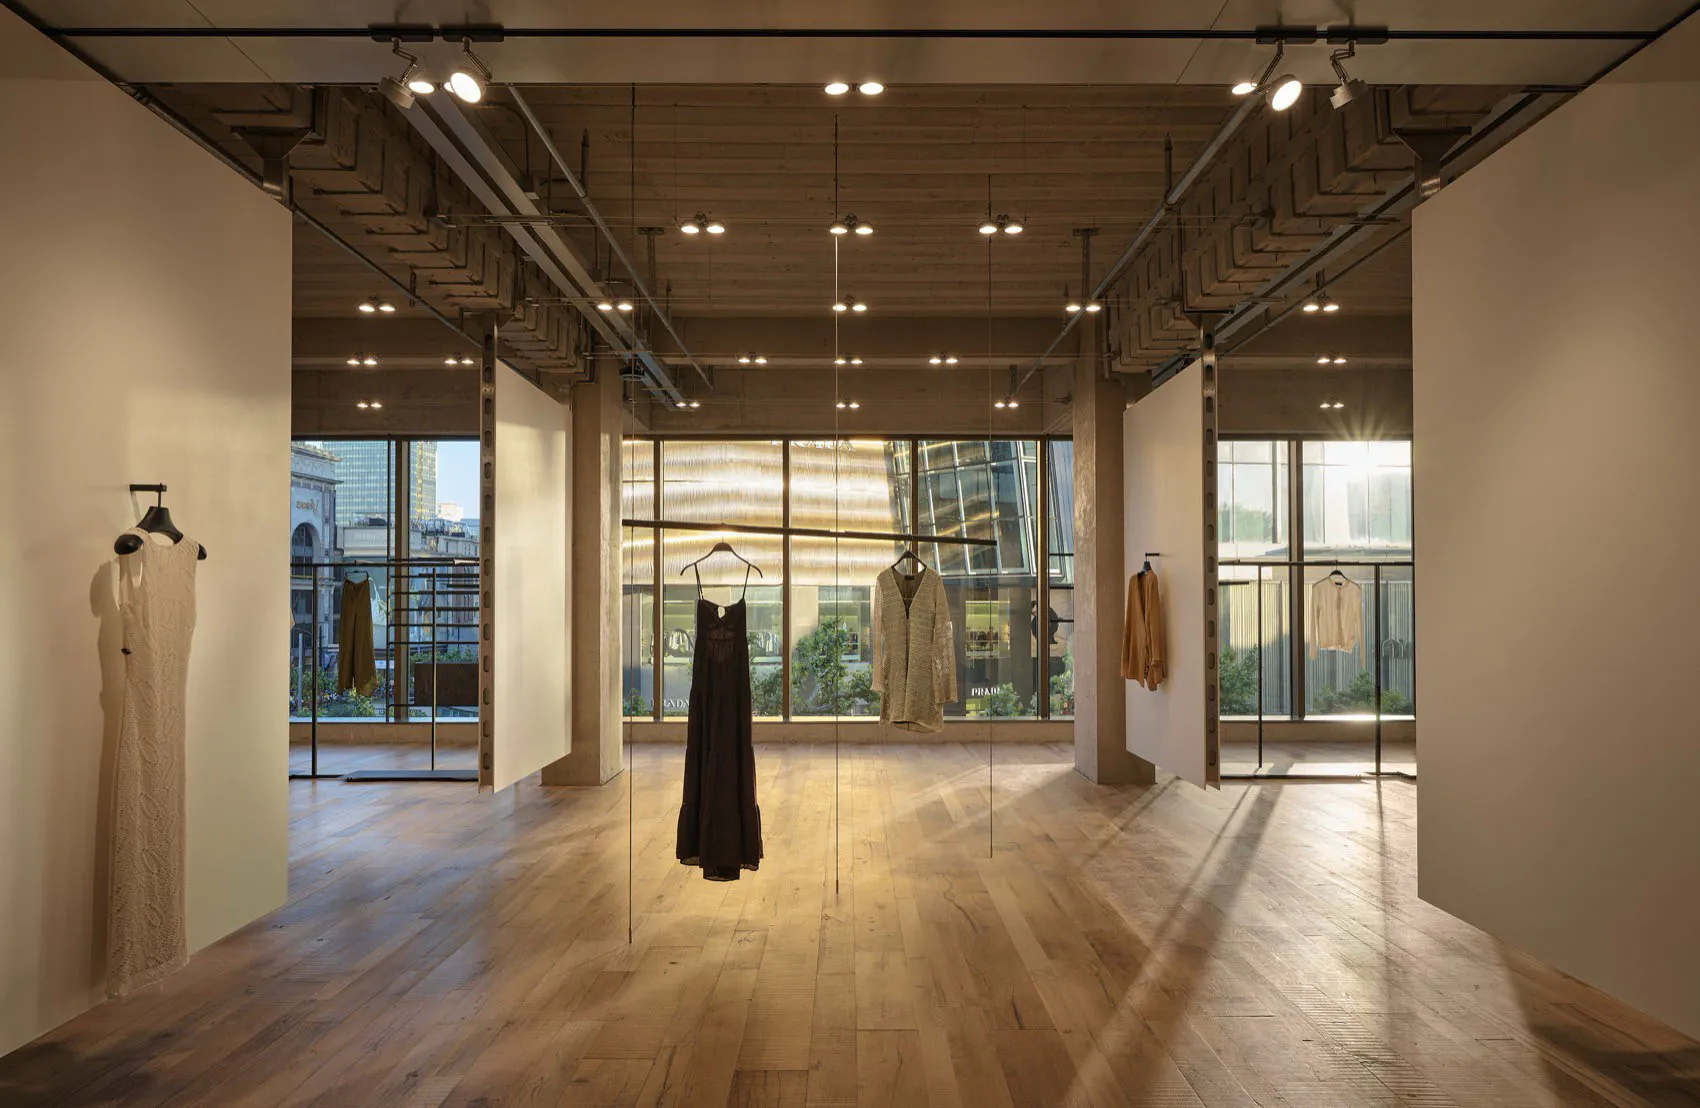
Spacious minimalist fashion boutique interior featuring exposed concrete pillars, wooden ceiling, light oak flooring, and clothing pieces hanging from ceiling rails with large city-view windows in the background.

Industrial Minimal Fashion Boutique with Exposed Concrete and Warm Oak Flooring

retail interior · exposed concrete · fashion boutique

Sunlight streams through floor-to-ceiling windows, casting long dramatic shadows across the light oak floor of this spacious minimalist boutique.

Tags

industrial minimalist boutiqueexposed concrete retailoak wood flooringnatural light fashion storemodern industrial interior

Industrial Minimal Fashion Boutique with Exposed Concrete and Warm Oak Flooring

retail interior · exposed concrete · fashion boutique

Sunlight streams through floor-to-ceiling windows, casting long dramatic shadows across the light oak floor of this spacious minimalist boutique.

Tags

industrial minimalist boutiqueexposed concrete retailoak wood flooringnatural light fashion storemodern industrial interior

About this design

This striking retail interior showcases a refined industrial-minimalist aesthetic defined by a dominant palette of warm neutrals and natural textures. Raw exposed concrete pillars and ceiling details contrast beautifully with the honey-toned light oak flooring that reflects abundant natural light. The spatial layout is deliberately open and airy, with clothing displayed on minimalist hanging rails suspended from the ceiling, allowing the architecture itself to become the main visual element. Track lighting provides focused illumination while large floor-to-ceiling windows flood the space with daylight, creating dramatic light and shadow play throughout the day. The mood is sophisticated, calm, and contemporary. This design approach perfectly suits high-end fashion boutiques, designer showrooms, or concept stores where the clothing is the hero and the architecture provides a quiet yet characterful backdrop.

Style
retail interior
Materials
exposed concrete
Subject
fashion boutique

Palette

How to get this look

  • Expose structural concrete elements and leave them unpainted for authentic industrial texture
  • Pair raw concrete with warm light oak or engineered wood flooring to balance cool and warm tones
  • Use suspended minimalist clothing rails from the ceiling instead of traditional racks
  • Maximize natural light with full-height glass windows and supplement with adjustable track lighting
  • Keep walls largely unadorned in off-white or light greige to emphasize the architectural lines
Related retail interior designs

  • A spacious, industrial-style retail shop with a black metal staircase and a display case showcasing various goods.Industrial Retail Shop
  • Modern, minimalist retail interior featuring industrial design elements and black clothing on display.Industrial Retail Shop with Black Wear
  • An image of an industrial-themed retail shop showcasing clothing on shelves and racks surrounded by wooden-textured wall paneIndustrial Retail Shop Wood Texture Wall
  • Long perspective view down a minimalist jewelry boutique interior featuring floor-to-ceiling oak veneer cabinets with integrated backlit display cases showcasing jewelry illustrations and products.Jewelry Boutique with Illuminated Oak Display Cabinets

Industrial Minimal Fashion Boutique with Exposed Concrete and Warm Oak Flooring

S

Shanghai ZARA Huaihai Middle Road Flagship Store

Spacious minimalist fashion boutique interior featuring exposed concrete pillars, wooden ceiling, light oak flooring, and clothing pieces hanging from ceiling rails with large city-view windows in the background.

Industrial Minimal Fashion Boutique with Exposed Concrete and Warm Oak Flooring

retail interior · exposed concrete · fashion boutique

Sunlight streams through floor-to-ceiling windows, casting long dramatic shadows across the light oak floor of this spacious minimalist boutique.

Tags

industrial minimalist boutiqueexposed concrete retailoak wood flooringnatural light fashion storemodern industrial interior

Industrial Minimal Fashion Boutique with Exposed Concrete and Warm Oak Flooring

retail interior · exposed concrete · fashion boutique

Sunlight streams through floor-to-ceiling windows, casting long dramatic shadows across the light oak floor of this spacious minimalist boutique.

Tags

industrial minimalist boutiqueexposed concrete retailoak wood flooringnatural light fashion storemodern industrial interior

About this design

This striking retail interior showcases a refined industrial-minimalist aesthetic defined by a dominant palette of warm neutrals and natural textures. Raw exposed concrete pillars and ceiling details contrast beautifully with the honey-toned light oak flooring that reflects abundant natural light. The spatial layout is deliberately open and airy, with clothing displayed on minimalist hanging rails suspended from the ceiling, allowing the architecture itself to become the main visual element. Track lighting provides focused illumination while large floor-to-ceiling windows flood the space with daylight, creating dramatic light and shadow play throughout the day. The mood is sophisticated, calm, and contemporary. This design approach perfectly suits high-end fashion boutiques, designer showrooms, or concept stores where the clothing is the hero and the architecture provides a quiet yet characterful backdrop.

Style
retail interior
Materials
exposed concrete
Subject
fashion boutique

Palette

How to get this look

  • Expose structural concrete elements and leave them unpainted for authentic industrial texture
  • Pair raw concrete with warm light oak or engineered wood flooring to balance cool and warm tones
  • Use suspended minimalist clothing rails from the ceiling instead of traditional racks
  • Maximize natural light with full-height glass windows and supplement with adjustable track lighting
  • Keep walls largely unadorned in off-white or light greige to emphasize the architectural lines
Related retail interior designs

  • A spacious, industrial-style retail shop with a black metal staircase and a display case showcasing various goods.Industrial Retail Shop
  • Modern, minimalist retail interior featuring industrial design elements and black clothing on display.Industrial Retail Shop with Black Wear
  • An image of an industrial-themed retail shop showcasing clothing on shelves and racks surrounded by wooden-textured wall paneIndustrial Retail Shop Wood Texture Wall
  • Long perspective view down a minimalist jewelry boutique interior featuring floor-to-ceiling oak veneer cabinets with integrated backlit display cases showcasing jewelry illustrations and products.Jewelry Boutique with Illuminated Oak Display Cabinets
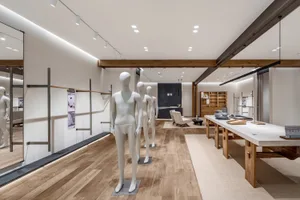
Modern minimalist lifestyle showroom interior with light oak wood flooring, white abstract mannequins, long wooden display tables, and warm linear lighting.Lifestyle Showroom with Oak Flooring and White Mannequins
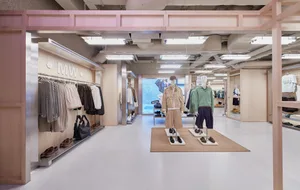
  • Modern clothing boutique interior with light wood paneling, pink overhead beams, clothing racks, and mannequins displaying casual outfits on a white floor.Light Wood Clothing Boutique with Pink Structural Beams
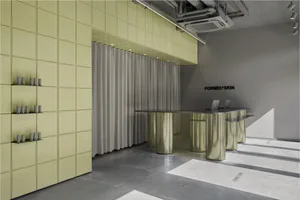
  • Modern retail reception area with curved brushed-metal desk, lime green padded acoustic wall panels, and grey curtain backdrop.Lime Green Padded Wall Reception with Brushed Metal Desk
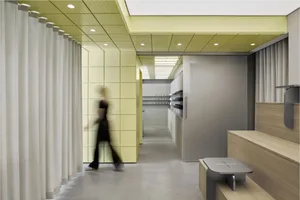
  • Modern shoe store interior with lime green perforated acoustic wall panels, white curtains, wooden bench, grey stool, and recessed ceiling lighting.Lime Green Shoe Store Corridor with Perforated Panels
  • Modern minimalist lifestyle showroom interior with light oak wood flooring, white abstract mannequins, long wooden display tables, and warm linear lighting.Lifestyle Showroom with Oak Flooring and White Mannequins
  • Modern clothing boutique interior with light wood paneling, pink overhead beams, clothing racks, and mannequins displaying casual outfits on a white floor.Light Wood Clothing Boutique with Pink Structural Beams
  • Modern retail reception area with curved brushed-metal desk, lime green padded acoustic wall panels, and grey curtain backdrop.Lime Green Padded Wall Reception with Brushed Metal Desk
  • Modern shoe store interior with lime green perforated acoustic wall panels, white curtains, wooden bench, grey stool, and recessed ceiling lighting.Lime Green Shoe Store Corridor with Perforated Panels