FeelDesign LogoFeelDesign

Industrial Concrete Building

Chic Floor Plan Project
Chic Floor Plan Project

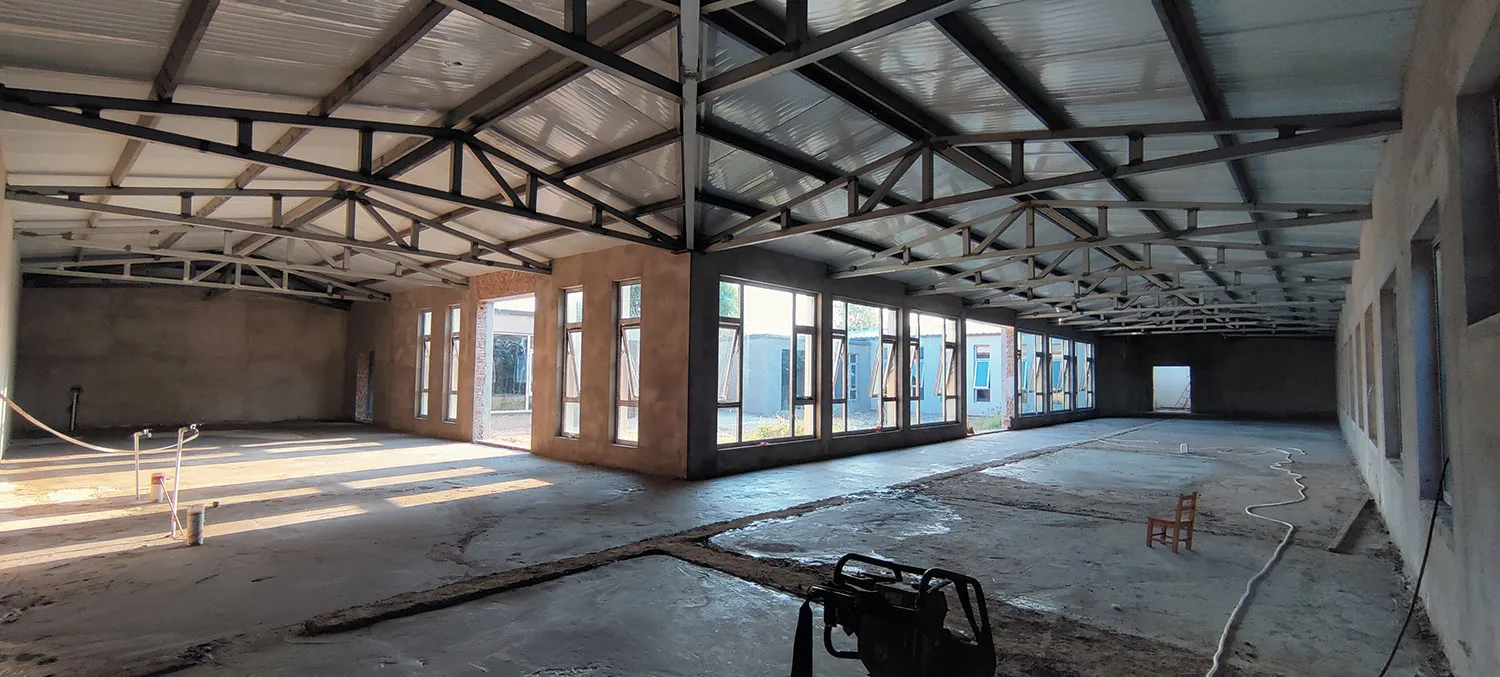
A large, industrial-style building with concrete walls and a metal roof truss system.

Industrial Concrete Building

architecture · concrete · interior design

A spacious, industrial-style building features concrete walls and a metal roof structure.

Tags

architectureindustrialconcretebuildingroof truss system

Industrial Concrete Building

architecture · concrete · interior design

A spacious, industrial-style building features concrete walls and a metal roof structure.

Tags

architectureindustrialconcretebuildingroof truss system

About this design

A large, industrial-style building with concrete walls and a metal roof truss system.

Style
architecture
Materials
concrete
Subject
interior design

Related architecture designs

  • Gray concrete ceiling panels with wood-like textureIndustrial Concrete Ceiling
  • Concrete interior walls in an industrial-style spaceIndustrial Concrete Interior
  • Concrete staircase with wooden handrail and lofted ceiling in industrial-style building.Industrial Concrete Staircase
  • Concrete staircase with walls and wooden beams in an industrial design setting.Industrial Concrete Stairway with Walls
  • A dark, wooden and concrete corridor featuring geometric lighting patterns.Industrial Corridor Lighting: Dark Wood and Concre
  • A modern, industrial dining room with exposed wooden beams on the ceiling.Industrial Dining Room with Wooden Beams
  • Modern industrial exhibition display featuring a large metal structure with blue lighting and various informational panels.Industrial Display Exhibition
  • Industrial engineering floor plan depicting steel structures and machinery.Industrial Engineering Floor Plan