FeelDesign LogoFeelDesign

Industrial Engineering Floor Plan

Sophisticated Living Room Space
Sophisticated Living Room Space

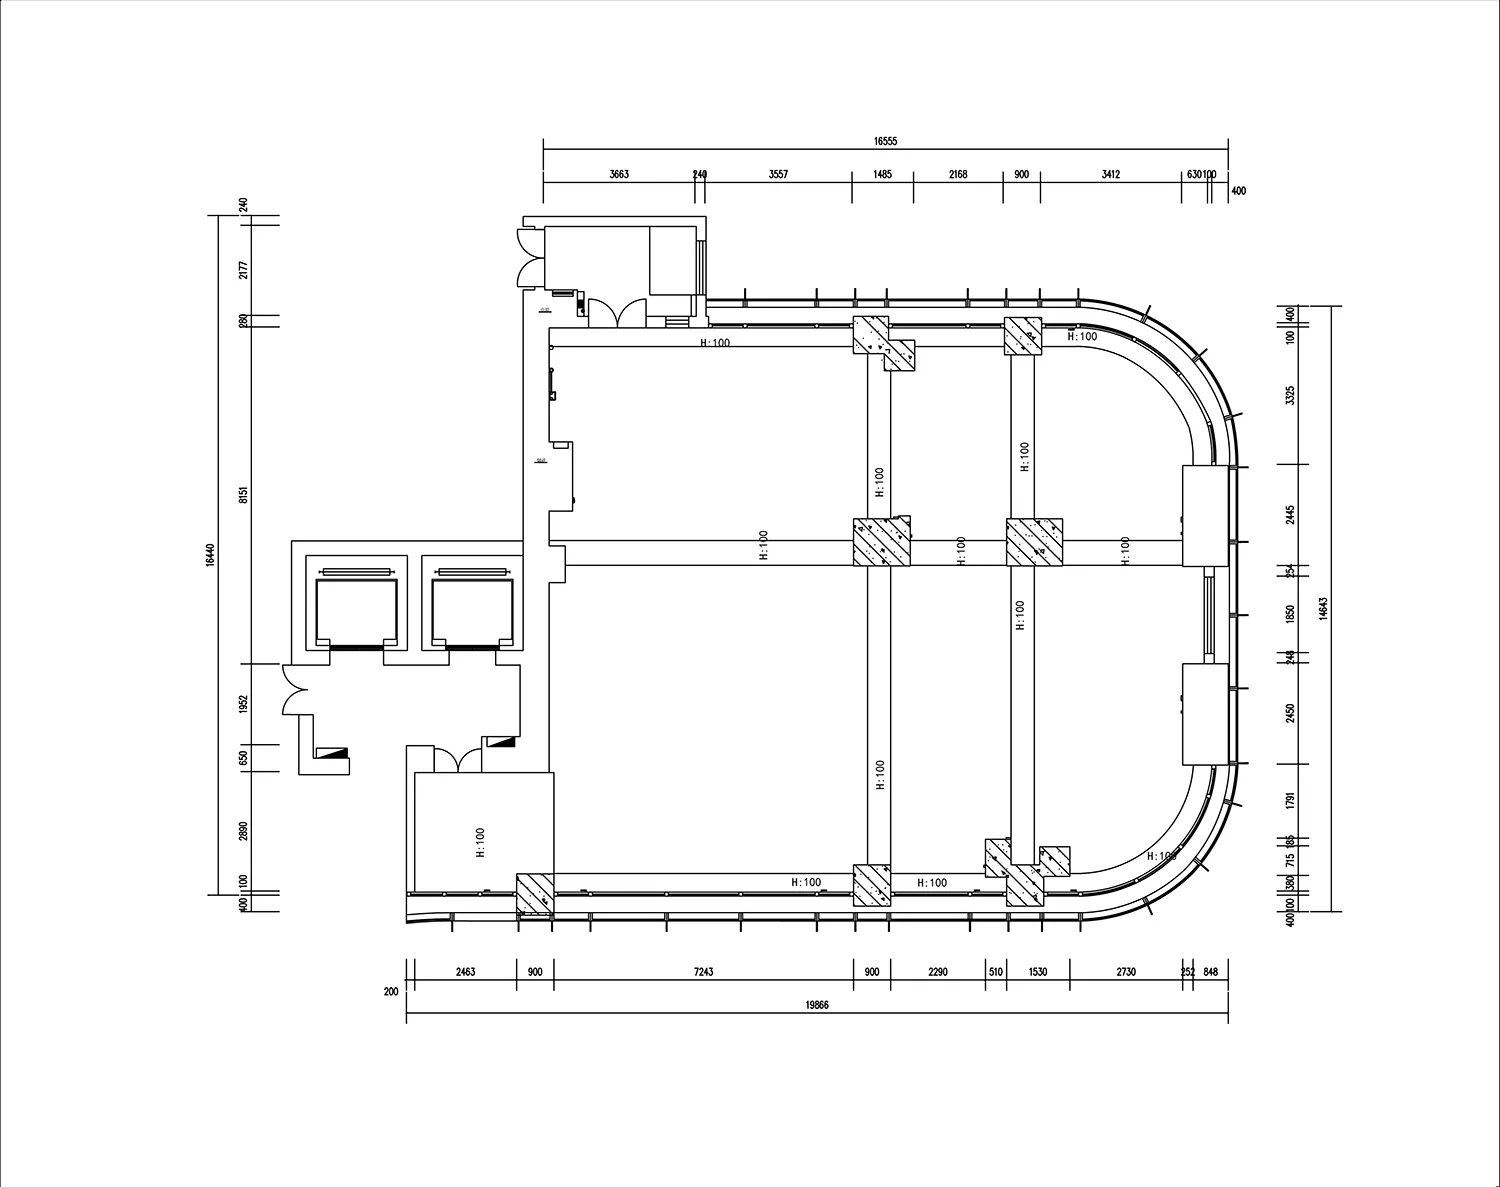
Industrial engineering floor plan depicting steel structures and machinery.

Industrial Engineering Floor Plan

architecture · steel · floor_plan

Industrial Designed to optimize efficiency and meet specific engineering goals

Tags

engineering designindustrial architecturesteel structuresengineering layoutfactory design

Industrial Engineering Floor Plan

architecture · steel · floor_plan

Industrial Designed to optimize efficiency and meet specific engineering goals

Tags

engineering designindustrial architecturesteel structuresengineering layoutfactory design

About this design

Industrial engineering floor plan depicting steel structures and machinery.

Style
architecture
Materials
steel
Subject
floor_plan

Related architecture designs

  • Three images showcasing red brick, stone, and old buildings with windows offering city, mountain, and snowy viewsArchitectural Styles with City Mountain and Snowy Views
  • Floor plan for a modern interior design with a contemporary layout.Modern Concept Interior Design Plan
  • Modern office space featuring wooden benches and concrete wallsModern Office Space with Wood and Concrete
  • An overhead view of an office layout with steel frames.Office Layout with Steel Frames
  • Modern black metal lounge area with sleek design and industrial aestheticModern Black Metal Lounge
  • A modern interior space featuring sleek, concrete pathways leading towards light sources in a minimalist architectural style.Modern Interior Concrete Pathway
  • A modern interior space with glass walls and a minimalist design.Modern Interior Glass
  • A city street with people riding bicycles, a cafe with a sign that says 'DASH LAND', and trees lining the sidewalk.Urban Street Scenes

Industrial Engineering Floor Plan

Sophisticated Living Room Space

Sophisticated Living Room Space

Industrial engineering floor plan depicting steel structures and machinery.

Industrial Engineering Floor Plan

architecture · steel · floor_plan

Industrial Designed to optimize efficiency and meet specific engineering goals

Tags

engineering designindustrial architecturesteel structuresengineering layoutfactory design

Industrial Engineering Floor Plan

architecture · steel · floor_plan

Industrial Designed to optimize efficiency and meet specific engineering goals

Tags

engineering designindustrial architecturesteel structuresengineering layoutfactory design

About this design

Industrial engineering floor plan depicting steel structures and machinery.

Style
architecture
Materials
steel
Subject
floor_plan

Related architecture designs

  • Three images showcasing red brick, stone, and old buildings with windows offering city, mountain, and snowy viewsArchitectural Styles with City Mountain and Snowy Views
  • Floor plan for a modern interior design with a contemporary layout.Modern Concept Interior Design Plan
  • Modern office space featuring wooden benches and concrete wallsModern Office Space with Wood and Concrete
  • An overhead view of an office layout with steel frames.Office Layout with Steel Frames
  • Modern black metal lounge area with sleek design and industrial aestheticModern Black Metal Lounge
  • A modern interior space featuring sleek, concrete pathways leading towards light sources in a minimalist architectural style.Modern Interior Concrete Pathway
  • A modern interior space with glass walls and a minimalist design.Modern Interior Glass
  • A city street with people riding bicycles, a cafe with a sign that says 'DASH LAND', and trees lining the sidewalk.Urban Street Scenes