FeelDesign LogoFeelDesign

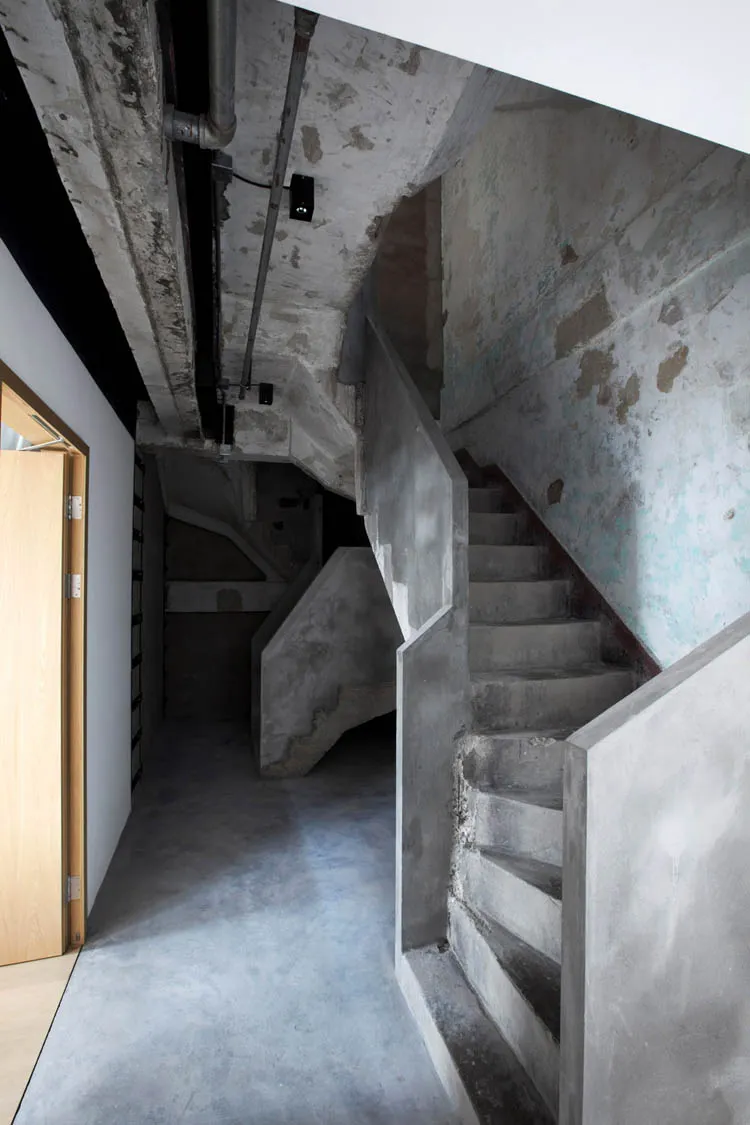
Industrial Concrete Interior Staircase

Elegant Bedroom Project
Elegant Bedroom Project

An industrial-style concrete staircase leading upward with exposed pipes on the ceiling.

Industrial Concrete Interior Staircase

industrial · concrete · interior design concrete staircase

Industrial style interior space featuring concrete staircase designed for modern and functional aesthetic.

Tags

industrialinteriorconcretestaircasemodern

Industrial Concrete Interior Staircase

industrial · concrete · interior design concrete staircase

Industrial style interior space featuring concrete staircase designed for modern and functional aesthetic.

Tags

industrialinteriorconcretestaircasemodern

About this design

An industrial-style concrete staircase leading upward with exposed pipes on the ceiling.

Style
industrial
Materials
concrete
Subject
interior design concrete staircase

Related industrial designs

  • A cozy industrial kitchen with wooden table and concrete wallsIndustrial Concrete Kitchen
  • Industrial living room with concrete walls, wooden accents, and minimalist furniture.Industrial Concrete Living Room
  • Concrete walls and floor in an industrial-style lobby with a blueprint drawing on the wall.Industrial Concrete Lobby Plan
  • Concrete rooftop patio with industrial decor and plants.Industrial Concrete Roof Terrace
  • A modern industrial residential space with wooden shelves, brick walls, and concrete flooring.Industrial Concrete Space with Wooden Shelves and
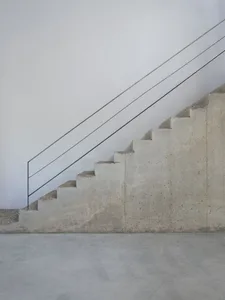
  • Minimalist, industrial-style staircase with concrete steps and a steel handrail against a white wall.Industrial Concrete Staircase
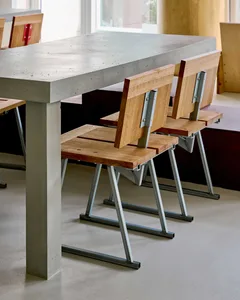
  • An industrial-style concrete table paired with wooden and metal chairs.Industrial Concrete Table Wooden Chairs
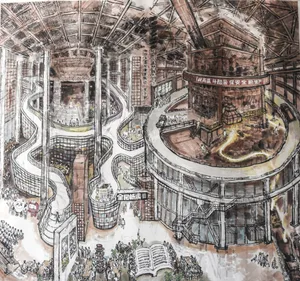
  • A bustling industrial marketplace with a large, concrete building and a spiral staircase.Industrial Concrete Marketplace