FeelDesign LogoFeelDesign

Industrial Concrete Lounge

Modern Floor Plan Collection
Modern Floor Plan Collection

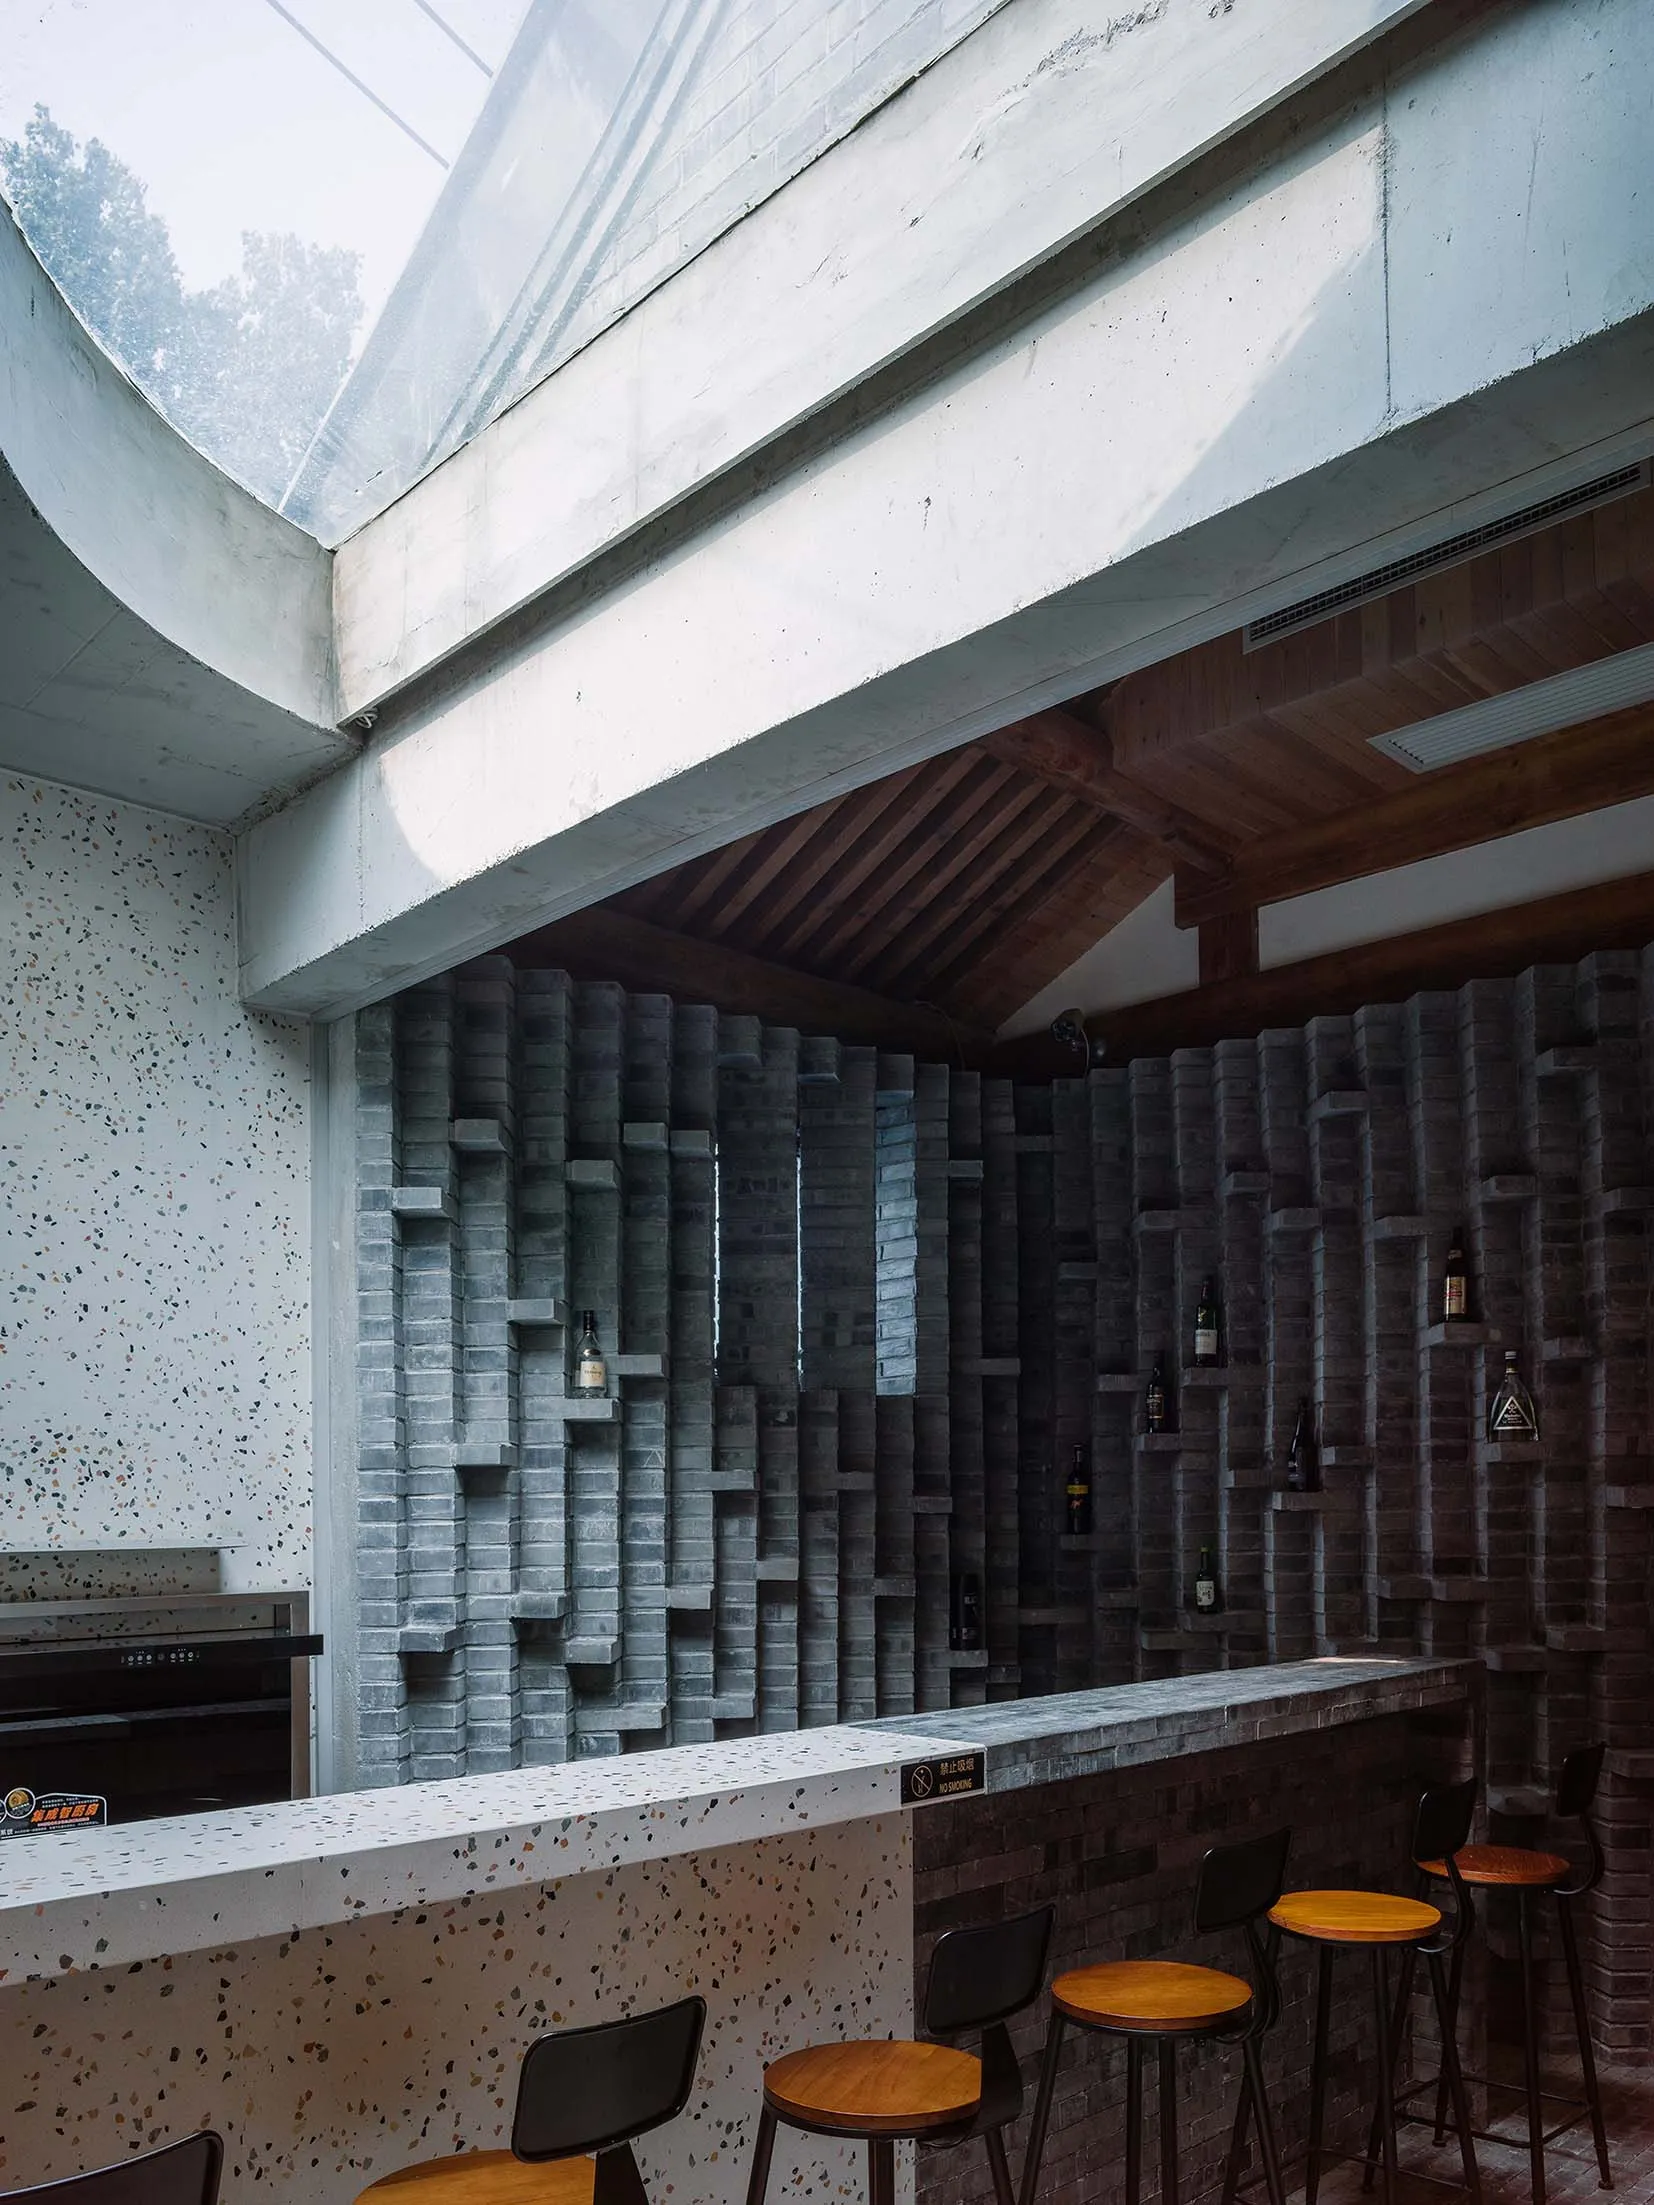
Industrial-style lounge area with concrete walls, ceiling beams, and wooden stools.

Industrial Concrete Lounge

industrial lounge concrete · concrete

An industrial-style lounge area featuring exposed concrete walls and ceiling beams.

Tags

IndustrialConcreteLoungeWooden stoolsExposed beams

Industrial Concrete Lounge

industrial lounge concrete · concrete

An industrial-style lounge area featuring exposed concrete walls and ceiling beams.

Tags

IndustrialConcreteLoungeWooden stoolsExposed beams

About this design

Industrial-style lounge area with concrete walls, ceiling beams, and wooden stools.

Style
industrial lounge concrete
Materials
concrete

More design inspiration

  • A minimalist living space featuring wooden elements and stairs.Minimalist Living Space with Wood
  • A minimalist living space with wooden beamsMinimalist Living Space with Wooden Beams
  • Modern industrial living room with wooden floor, glass wall, and metal accents.Industrial Living Room Wood Glass Metal
  • A 3D architectural diagram of a traditional Japanese teahouse, detailing interior layout and design elements.Traditional Teahouse Functional Diagram
  • A minimalist bedroom with a wooden headboard and brick accent wall.Minimalist Bedroom
  • A minimalist wooden interior with a white circular light fixture and traditional Japanese calligraphy on the wall.Modern Interior Wood Restaurant
  • Floor plan of an office space with numbered rooms and labeled areas.Floor Plan Office Space
  • A modern residential interior with a panelled wooden ceiling featuring a skylight.Modern Residential Interior Panel Wood Lighting