FeelDesign LogoFeelDesign

Industrial Corridor with Timber

Stunning Floor Plan Concept
Stunning Floor Plan Concept

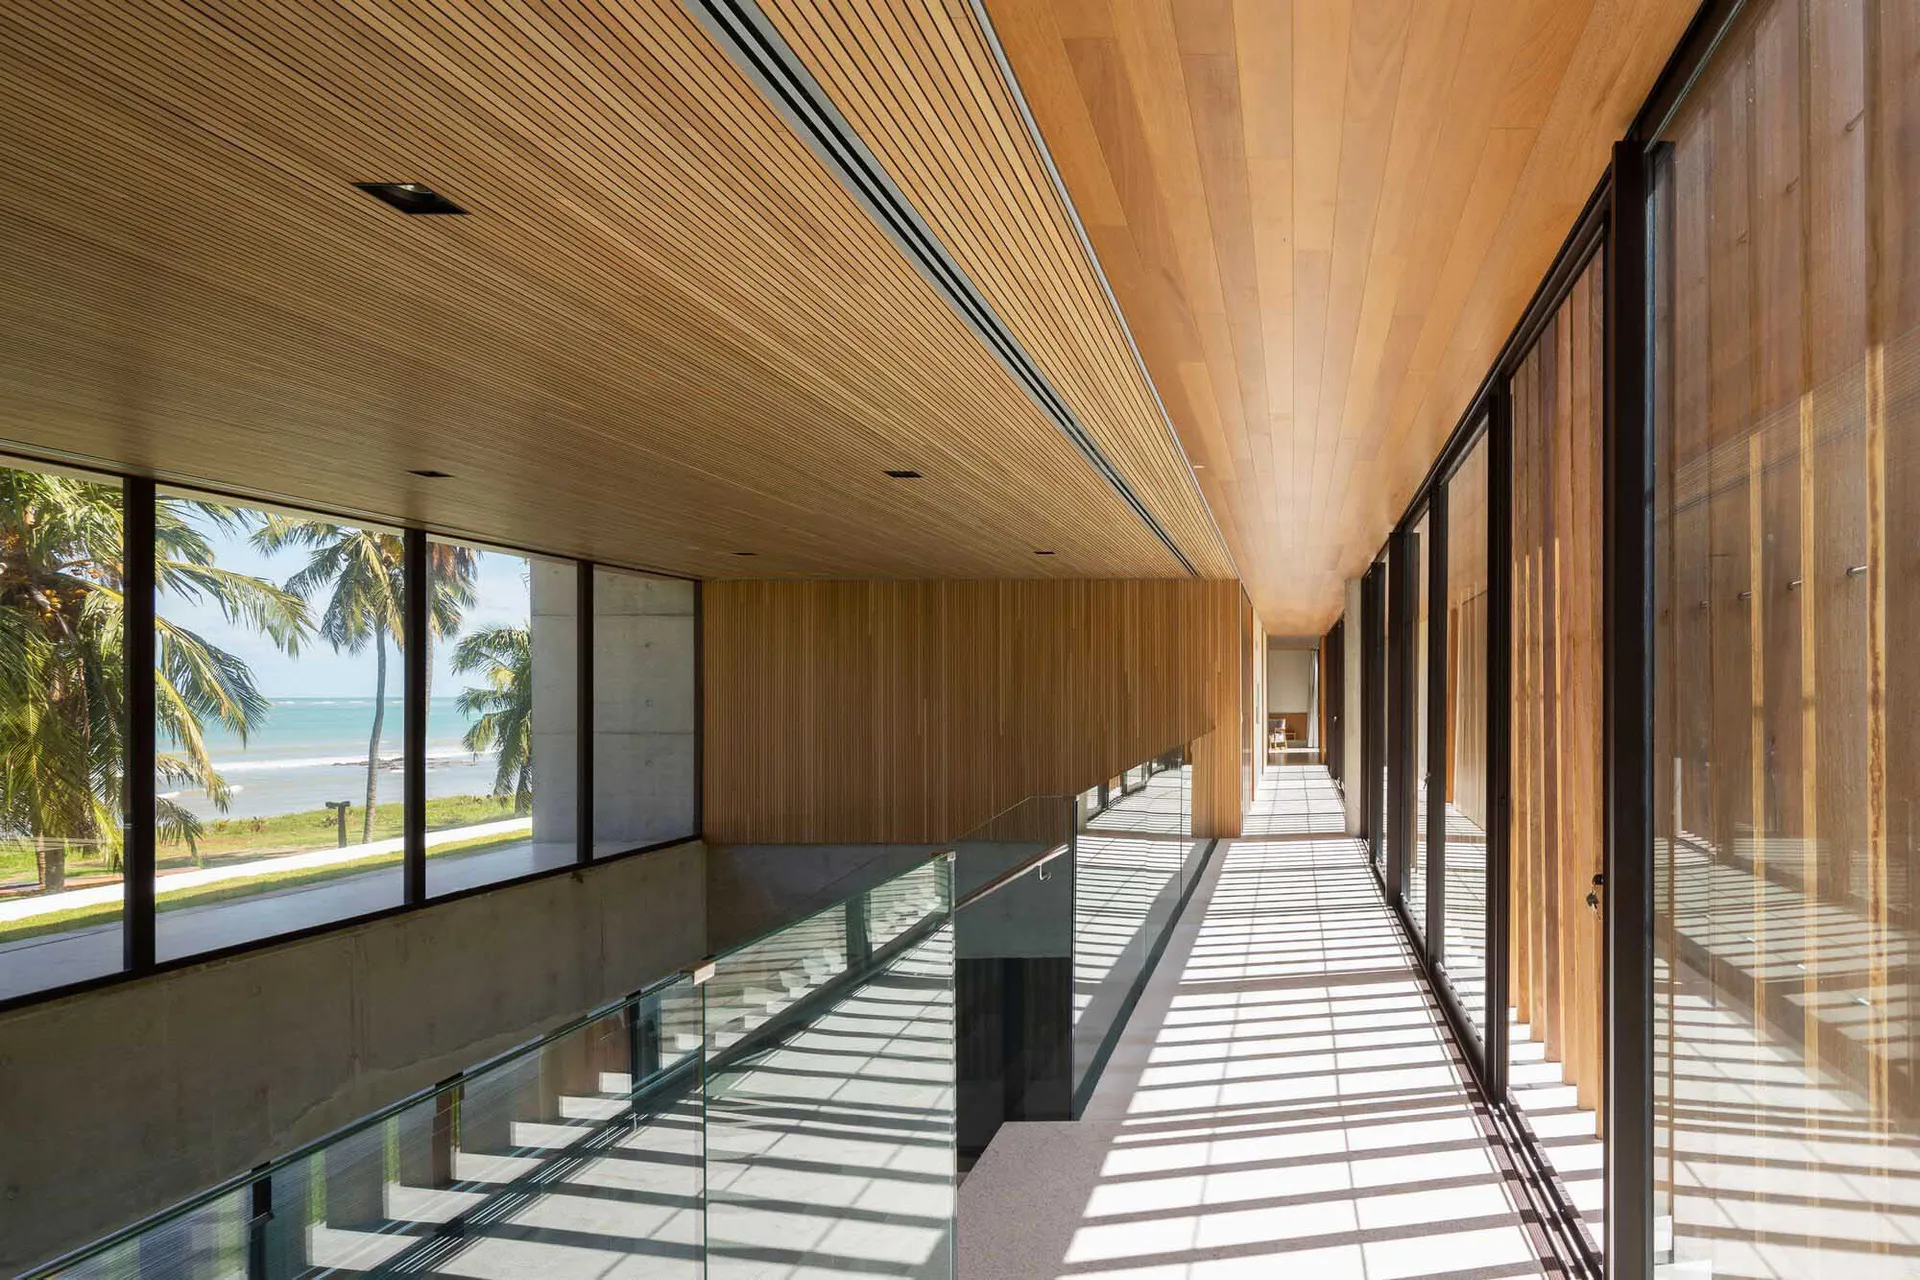
Modern industrial corridor with timber ceiling and walls, featuring large windows and a glass railing.

Industrial Corridor with Timber

industrial · wood · corridor

Industrial features timber for modern architecture

Tags

industrialarchitecturetimbermoderncorridor

Industrial Corridor with Timber

industrial · wood · corridor

Industrial features timber for modern architecture

Tags

industrialarchitecturetimbermoderncorridor

About this design

Modern industrial corridor with timber ceiling and walls, featuring large windows and a glass railing.

Style
industrial
Materials
wood
Subject
corridor

Related industrial designs

  • Industrial-style bar with metallic accents and glass shelves.Industrial Bar Metal Glass
  • An industrial-style bar interior with neon lighting, concrete walls, and a warm, welcoming atmosphere.Industrial Bar Interior
  • A modern industrial restaurant dining area with neutral-toned materials and large windows.Industrial Restaurant Dining Space with Neutral-To
  • An industrial-style restaurant with metal, wood, and stone elements.Industrial Restaurant with Metal, Wood, and Stone
  • Industrial urban furniture featuring metallic elements.Industrial Urban Metallic Furniture
  • A modern bar with concrete and metal finishes, illuminated by warm lighting.Modern Bar Concrete Metal
  • A modern restaurant interior with concrete walls, minimalist design, and industrial lighting.Modern Industrial Restaurant Interior
  • Industrial-style canteen with concrete walls, metal railings, and wooden benches.Industrial Canteen Concrete

Industrial Corridor with Timber

Stunning Floor Plan Concept

Stunning Floor Plan Concept

Modern industrial corridor with timber ceiling and walls, featuring large windows and a glass railing.

Industrial Corridor with Timber

industrial · wood · corridor

Industrial features timber for modern architecture

Tags

industrialarchitecturetimbermoderncorridor

Industrial Corridor with Timber

industrial · wood · corridor

Industrial features timber for modern architecture

Tags

industrialarchitecturetimbermoderncorridor

About this design

Modern industrial corridor with timber ceiling and walls, featuring large windows and a glass railing.

Style
industrial
Materials
wood
Subject
corridor

Related industrial designs

  • Industrial-style bar with metallic accents and glass shelves.Industrial Bar Metal Glass
  • An industrial-style bar interior with neon lighting, concrete walls, and a warm, welcoming atmosphere.Industrial Bar Interior
  • A modern industrial restaurant dining area with neutral-toned materials and large windows.Industrial Restaurant Dining Space with Neutral-To
  • An industrial-style restaurant with metal, wood, and stone elements.Industrial Restaurant with Metal, Wood, and Stone
  • Industrial urban furniture featuring metallic elements.Industrial Urban Metallic Furniture
  • A modern bar with concrete and metal finishes, illuminated by warm lighting.Modern Bar Concrete Metal
  • A modern restaurant interior with concrete walls, minimalist design, and industrial lighting.Modern Industrial Restaurant Interior
  • Industrial-style canteen with concrete walls, metal railings, and wooden benches.Industrial Canteen Concrete