FeelDesign LogoFeelDesign

Industrial Event Space with Dining Area

Hans & Werner Leisure Restaurant in Converted Berlin Factory
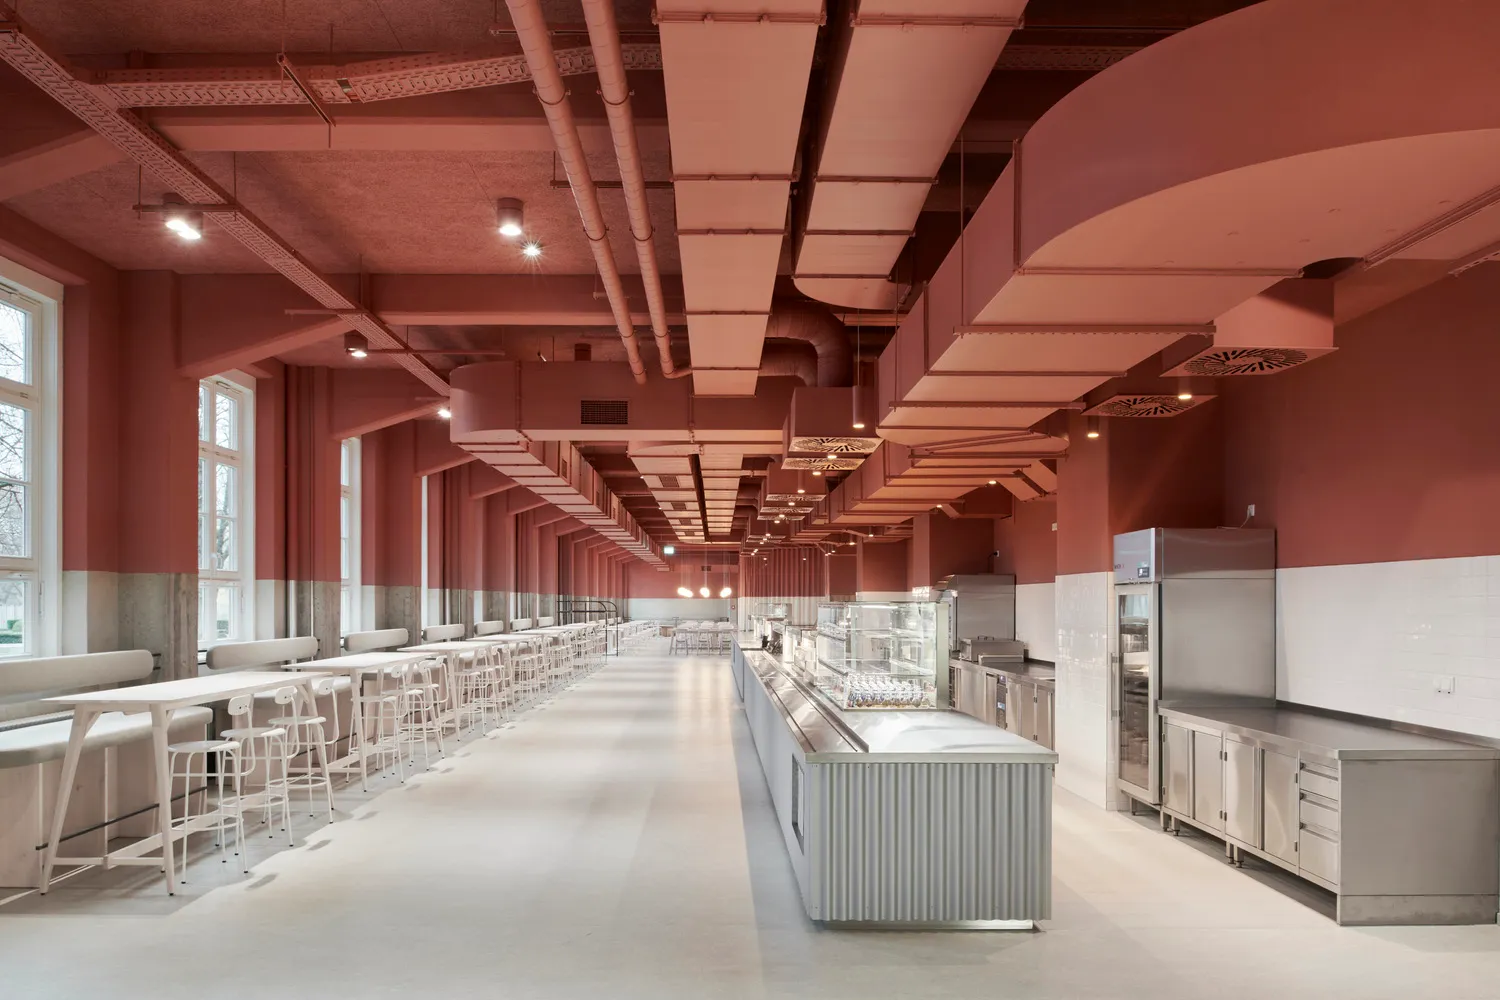
Hans & Werner Leisure Restaurant in Converted Berlin Factory

Industrial kitchen area with a large dining table and multiple chairs, surrounded by refrigerators in a commercial or industrial space

Industrial Event Space with Dining Area

event space · metal · interior design

Tags

industrialcommercialevent-spacedining-areafunctionalefficient

Industrial Event Space with Dining Area

event space · metal · interior design

Tags

industrialcommercialevent-spacedining-areafunctionalefficient

About this design

Industrial kitchen area with a large dining table and multiple chairs, surrounded by refrigerators in a commercial or industrial space

Style
event space
Materials
metal
Subject
interior design

Related event space designs

  • A beautifully decorated banquet hall with white fabric seats, wooden panels, glass chandeliers, and flower decorations.Banquet Hall with White Fabric and Flower Lighting
  • Empty conference room with tables, chairs, and water bottles arranged in rows.Conference Room Event Space
  • A conference room with tables and chairs covered in white cloth.Conference Room with White Cloth Chairs
  • A modern building with glass walls, natural light, and potted plants, featuring chairs and a spiral staircaseModern Event Space with Glass Walls
  • A modern open space with multiple seating areas, chairs, and a spacious atmosphere, likely a commercial or public venueModern Open Space with Seating Arrangements
  • A rendered scene of a building with a stone exterior, featuring multiple arches, chairs, and potted plants, conveying a sophisticated and inviting atmosphereClassic Event Space with Stone Facade
  • Industrial kitchen area with a large dining table and multiple chairs, surrounded by refrigerators in a commercial or industrial spaceIndustrial Event Space with Dining Area
  • A brown building with a yellow accent and a large staircase leading to a second floor, surrounded by chairs in a gathering or event spaceBrown Building with Yellow Accents and Staircase

Industrial Event Space with Dining Area

Hans & Werner Leisure Restaurant in Converted Berlin Factory

Hans & Werner Leisure Restaurant in Converted Berlin Factory

Industrial kitchen area with a large dining table and multiple chairs, surrounded by refrigerators in a commercial or industrial space

Industrial Event Space with Dining Area

event space · metal · interior design

Tags

industrialcommercialevent-spacedining-areafunctionalefficient

Industrial Event Space with Dining Area

event space · metal · interior design

Tags

industrialcommercialevent-spacedining-areafunctionalefficient

About this design

Industrial kitchen area with a large dining table and multiple chairs, surrounded by refrigerators in a commercial or industrial space

Style
event space
Materials
metal
Subject
interior design

Related event space designs

  • A beautifully decorated banquet hall with white fabric seats, wooden panels, glass chandeliers, and flower decorations.Banquet Hall with White Fabric and Flower Lighting
  • Empty conference room with tables, chairs, and water bottles arranged in rows.Conference Room Event Space
  • A conference room with tables and chairs covered in white cloth.Conference Room with White Cloth Chairs
  • A modern building with glass walls, natural light, and potted plants, featuring chairs and a spiral staircaseModern Event Space with Glass Walls
  • A modern open space with multiple seating areas, chairs, and a spacious atmosphere, likely a commercial or public venueModern Open Space with Seating Arrangements
  • A rendered scene of a building with a stone exterior, featuring multiple arches, chairs, and potted plants, conveying a sophisticated and inviting atmosphereClassic Event Space with Stone Facade
  • Industrial kitchen area with a large dining table and multiple chairs, surrounded by refrigerators in a commercial or industrial spaceIndustrial Event Space with Dining Area
  • A brown building with a yellow accent and a large staircase leading to a second floor, surrounded by chairs in a gathering or event spaceBrown Building with Yellow Accents and Staircase