FeelDesign LogoFeelDesign

Modern Event Space with Concrete and Glass

Hubei Wufu Shanshui Long Family Banquet Restaurant
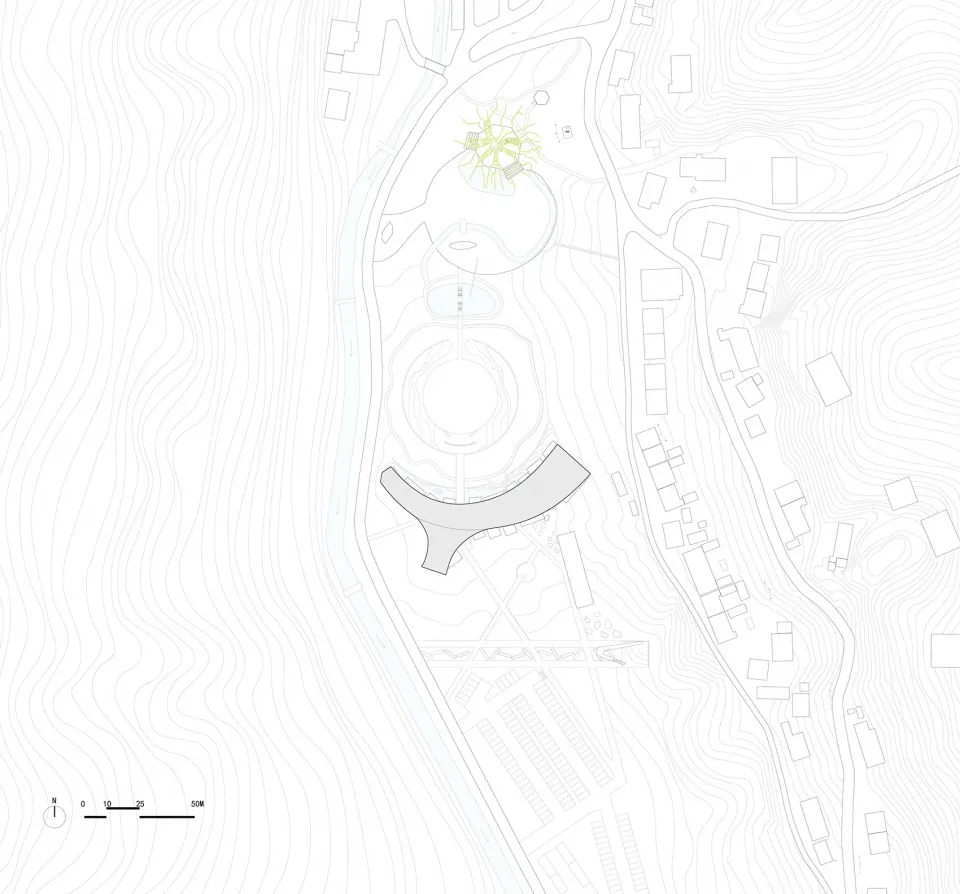
Hubei Wufu Shanshui Long Family Banquet Restaurant

A modern architectural floor plan with a large open area, clean lines, and minimal decoration, featuring concrete and glass materials

Modern Event Space with Concrete and Glass

event space · floor plan

Tags

modernevent-spaceopen-planconcreteglasssleek

Modern Event Space with Concrete and Glass

event space · floor plan

Tags

modernevent-spaceopen-planconcreteglasssleek

About this design

A modern architectural floor plan with a large open area, clean lines, and minimal decoration, featuring concrete and glass materials

Style
event space
Subject
floor plan

Related event space designs

  • A beautifully decorated banquet hall with white fabric seats, wooden panels, glass chandeliers, and flower decorations.Banquet Hall with White Fabric and Flower Lighting
  • Empty conference room with tables, chairs, and water bottles arranged in rows.Conference Room Event Space
  • A conference room with tables and chairs covered in white cloth.Conference Room with White Cloth Chairs
  • A modern building with glass walls, natural light, and potted plants, featuring chairs and a spiral staircaseModern Event Space with Glass Walls
  • A modern open space with multiple seating areas, chairs, and a spacious atmosphere, likely a commercial or public venueModern Open Space with Seating Arrangements
  • A rendered scene of a building with a stone exterior, featuring multiple arches, chairs, and potted plants, conveying a sophisticated and inviting atmosphereClassic Event Space with Stone Facade
  • Industrial kitchen area with a large dining table and multiple chairs, surrounded by refrigerators in a commercial or industrial spaceIndustrial Event Space with Dining Area
  • A brown building with a yellow accent and a large staircase leading to a second floor, surrounded by chairs in a gathering or event spaceBrown Building with Yellow Accents and Staircase

Modern Event Space with Concrete and Glass

Hubei Wufu Shanshui Long Family Banquet Restaurant

Hubei Wufu Shanshui Long Family Banquet Restaurant

A modern architectural floor plan with a large open area, clean lines, and minimal decoration, featuring concrete and glass materials

Modern Event Space with Concrete and Glass

event space · floor plan

Tags

modernevent-spaceopen-planconcreteglasssleek

Modern Event Space with Concrete and Glass

event space · floor plan

Tags

modernevent-spaceopen-planconcreteglasssleek

About this design

A modern architectural floor plan with a large open area, clean lines, and minimal decoration, featuring concrete and glass materials

Style
event space
Subject
floor plan

Related event space designs

  • A beautifully decorated banquet hall with white fabric seats, wooden panels, glass chandeliers, and flower decorations.Banquet Hall with White Fabric and Flower Lighting
  • Empty conference room with tables, chairs, and water bottles arranged in rows.Conference Room Event Space
  • A conference room with tables and chairs covered in white cloth.Conference Room with White Cloth Chairs
  • A modern building with glass walls, natural light, and potted plants, featuring chairs and a spiral staircaseModern Event Space with Glass Walls
  • A modern open space with multiple seating areas, chairs, and a spacious atmosphere, likely a commercial or public venueModern Open Space with Seating Arrangements
  • A rendered scene of a building with a stone exterior, featuring multiple arches, chairs, and potted plants, conveying a sophisticated and inviting atmosphereClassic Event Space with Stone Facade
  • Industrial kitchen area with a large dining table and multiple chairs, surrounded by refrigerators in a commercial or industrial spaceIndustrial Event Space with Dining Area
  • A brown building with a yellow accent and a large staircase leading to a second floor, surrounded by chairs in a gathering or event spaceBrown Building with Yellow Accents and Staircase