FeelDesign LogoFeelDesign

Industrial Flooring Plan Pattern

Sophisticated Retail Collection
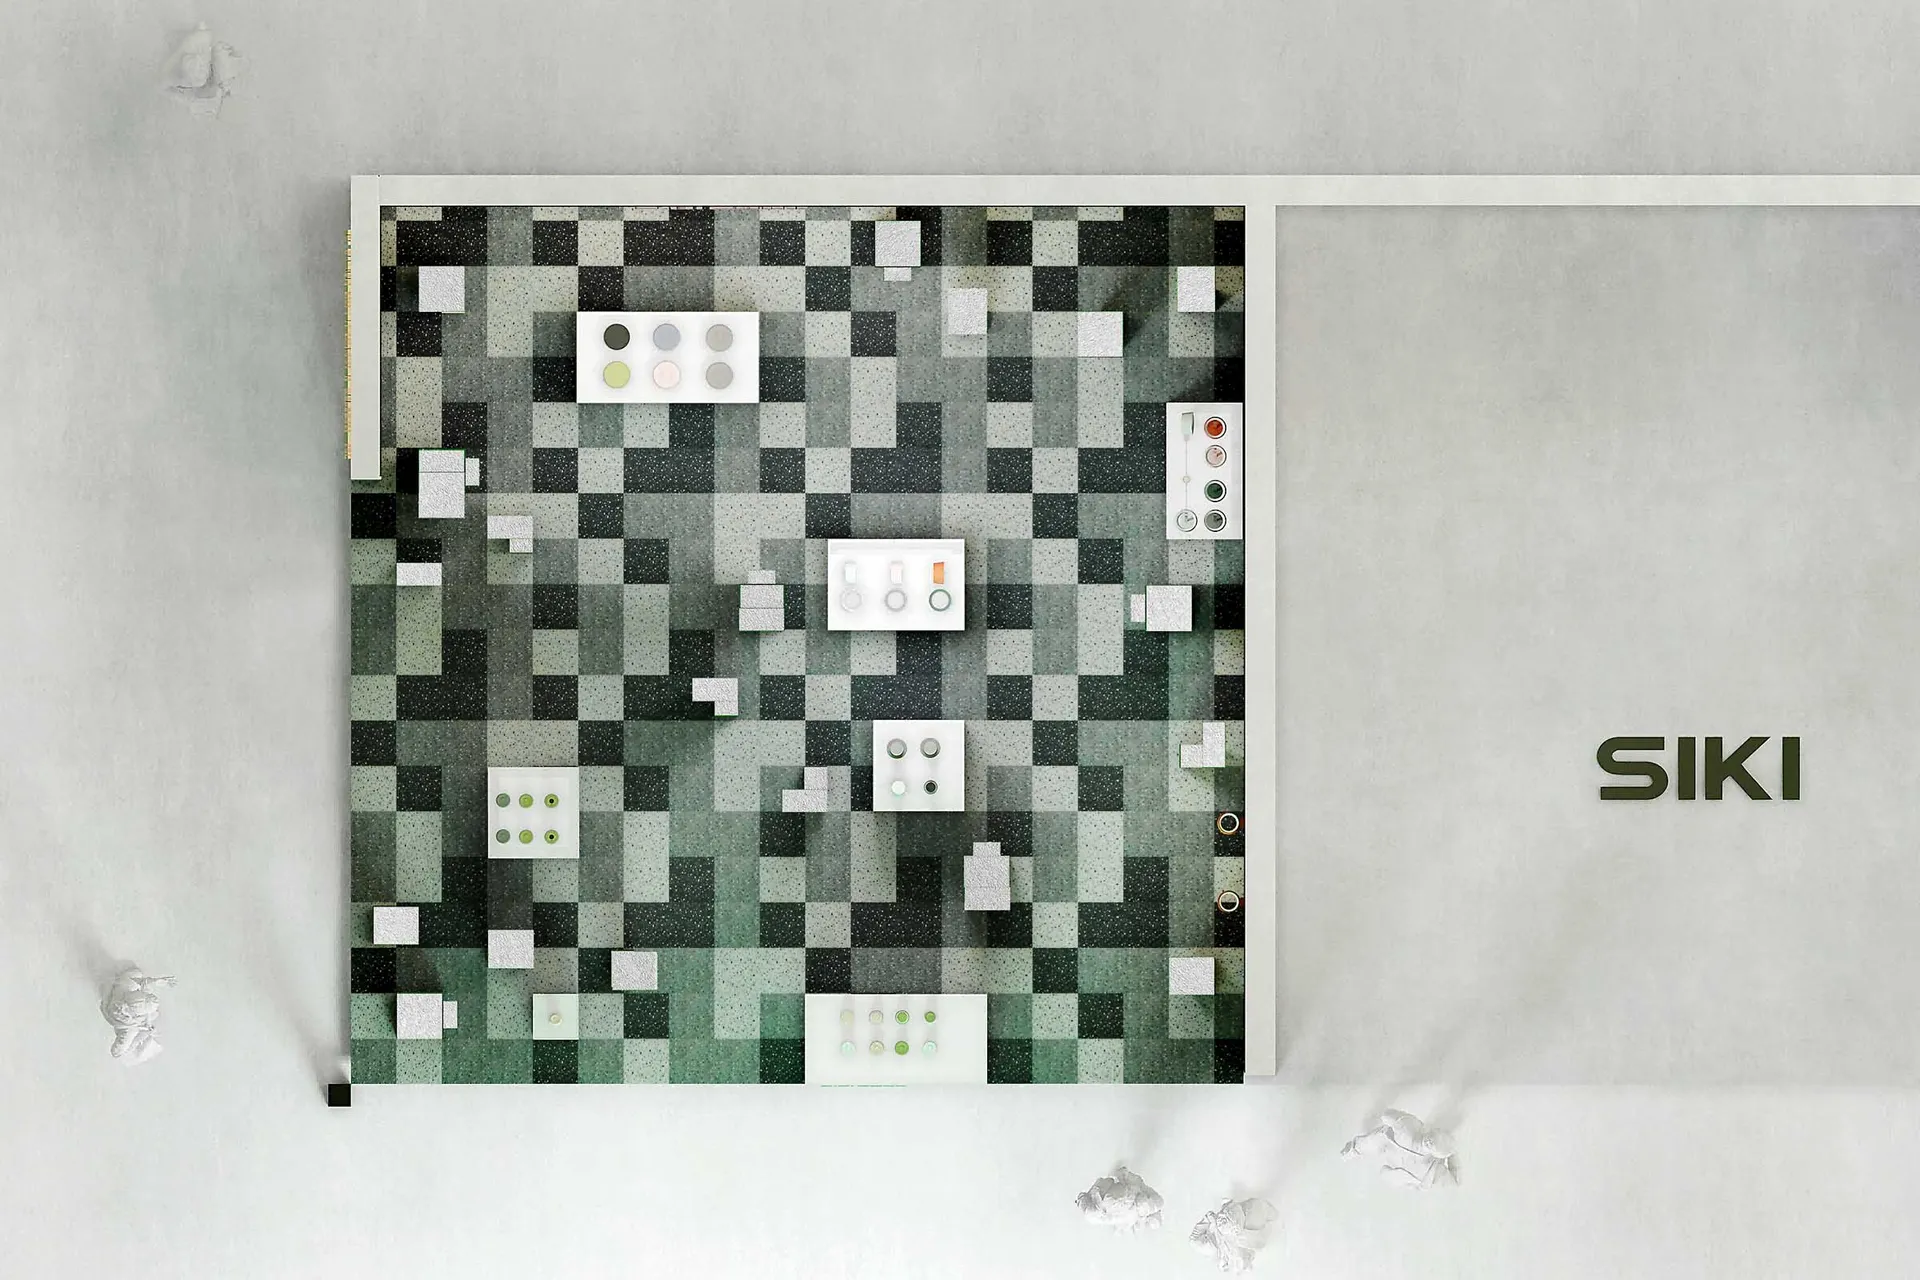
Sophisticated Retail Collection

A detailed industrial floor-plan with a tile pattern.

Industrial Flooring Plan Pattern

industrial · tile pattern · floor plan

An industrial-style floor-plan showcasing a distinctive tile pattern for structural and design purposes.

Tags

industrialfloor-plantile-patternstructuraldesign

Industrial Flooring Plan Pattern

industrial · tile pattern · floor plan

An industrial-style floor-plan showcasing a distinctive tile pattern for structural and design purposes.

Tags

industrialfloor-plantile-patternstructuraldesign

About this design

A detailed industrial floor-plan with a tile pattern.

Style
industrial
Materials
tile pattern
Subject
floor plan

Related industrial designs

  • A modern industrial living room with concrete walls and ceiling, large windows, and minimalist furniture.Industrial Living Room Concrete
  • A man reads a book on a floating platform in an industrial-style living space with a bookshelf and wooden elements.Industrial Living Space Floating Platform
  • A textured wooden wall featuring a wave-like patternIndustrial Wall Texture Wood
  • A rustic, industrial building with red brick walls and green window frames, featuring the words 'Sattler Zimmerer' above the Industrial Building Exterior in Brick
  • An industrial-style bathroom featuring a black stone bathtub surrounded by rocks and greenery.Industrial Bathroom Concrete
  • Industrial-style bathroom with green tiles, featuring a frosted glass shower door and brass handles.Industrial Green Tiles Bathroom
  • A bedroom with a metal accent wall, white bedding, and wooden headboard.Industrial Bedroom with Metal Wall
  • Dark, industrial-style interior space featuring bamboo decor elements.Industrial Space Bamboo Decoration

Industrial Flooring Plan Pattern

Sophisticated Retail Collection

Sophisticated Retail Collection

A detailed industrial floor-plan with a tile pattern.

Industrial Flooring Plan Pattern

industrial · tile pattern · floor plan

An industrial-style floor-plan showcasing a distinctive tile pattern for structural and design purposes.

Tags

industrialfloor-plantile-patternstructuraldesign

Industrial Flooring Plan Pattern

industrial · tile pattern · floor plan

An industrial-style floor-plan showcasing a distinctive tile pattern for structural and design purposes.

Tags

industrialfloor-plantile-patternstructuraldesign

About this design

A detailed industrial floor-plan with a tile pattern.

Style
industrial
Materials
tile pattern
Subject
floor plan

Related industrial designs

  • A modern industrial living room with concrete walls and ceiling, large windows, and minimalist furniture.Industrial Living Room Concrete
  • A man reads a book on a floating platform in an industrial-style living space with a bookshelf and wooden elements.Industrial Living Space Floating Platform
  • A textured wooden wall featuring a wave-like patternIndustrial Wall Texture Wood
  • A rustic, industrial building with red brick walls and green window frames, featuring the words 'Sattler Zimmerer' above the Industrial Building Exterior in Brick
  • An industrial-style bathroom featuring a black stone bathtub surrounded by rocks and greenery.Industrial Bathroom Concrete
  • Industrial-style bathroom with green tiles, featuring a frosted glass shower door and brass handles.Industrial Green Tiles Bathroom
  • A bedroom with a metal accent wall, white bedding, and wooden headboard.Industrial Bedroom with Metal Wall
  • Dark, industrial-style interior space featuring bamboo decor elements.Industrial Space Bamboo Decoration