FeelDesign LogoFeelDesign

Industrial Floorspace Rendering

Contemporary Floor Plan Interior
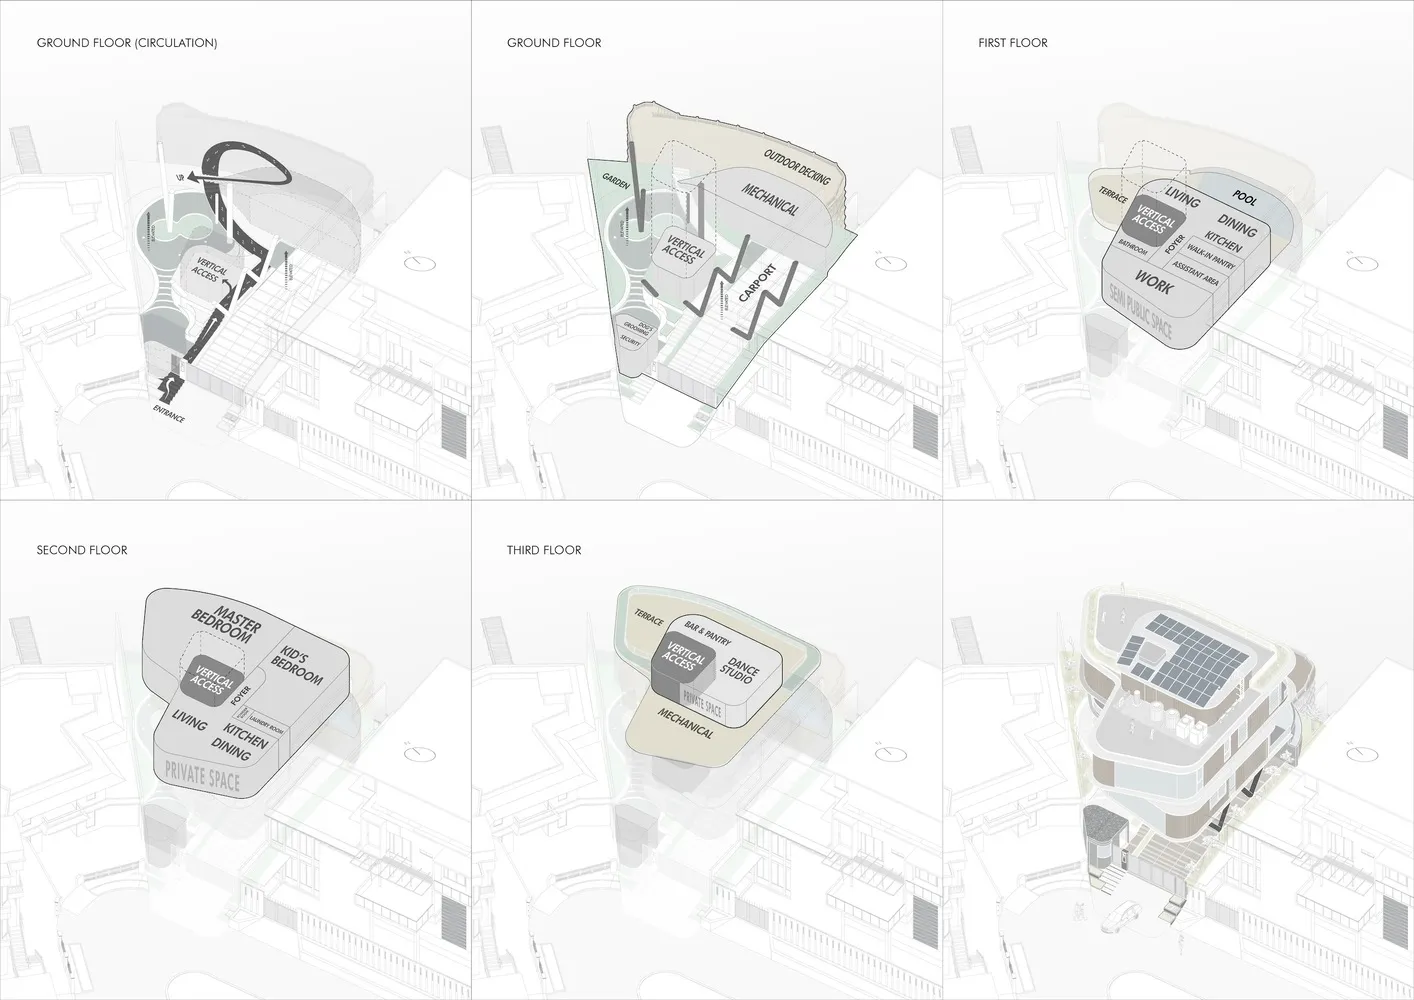
Contemporary Floor Plan Interior

Industrial floor plan rendering with labeled spaces and vertical access.

Industrial Floorspace Rendering

architecture · graphic design · floor plan

A detailed architectural floor plan showcasing industrial interior spaces.

Tags

industrial architecturefloor planvertical accessrendered spacestechnical drawing

Industrial Floorspace Rendering

architecture · graphic design · floor plan

A detailed architectural floor plan showcasing industrial interior spaces.

Tags

industrial architecturefloor planvertical accessrendered spacestechnical drawing

About this design

Industrial floor plan rendering with labeled spaces and vertical access.

Style
architecture
Materials
graphic design
Subject
floor plan

Related architecture designs

  • Various industrial-style furniture items made of metalIndustrial Furniture Metal
  • Industrial greenhouse interior with concrete and green plants.Industrial Greenhouse Concrete
  • Industrial greenhouse with glass panels and integrated water recycling systemIndustrial Greenhouse Architecture
  • 2D architectural drawing of an industrial ground plan with designated storage and parking lot areas.Industrial Ground Plan
  • A narrow hallway lined with industrial-style wood flooring and metallic walls, leading to an open area with greenery.Industrial Hallway Wood Metal
  • An industrial-style hanging lighting system composed of multiple metal components.Industrial Hanging Lighting System
  • Isometric view of an industrial-inspired hotel reception area with a metal countertop and structural framework.Industrial Hotel Reception Counter
  • A modern industrial-style house with concrete stairs and wooden accents.Industrial House Concrete Stairs with Wood