Industrial Ground Plan

Stunning Floor Plan Project
Industrial Ground Plan
architecture · floor plan
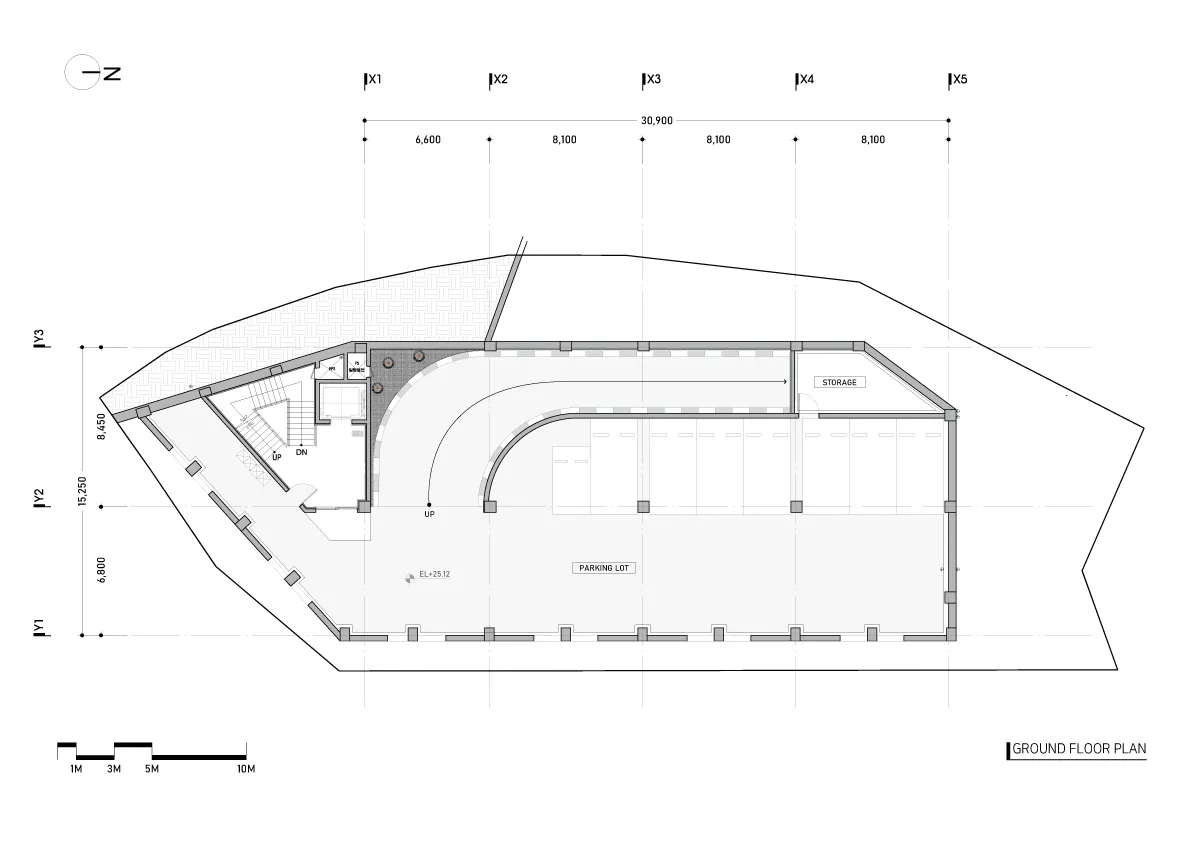
Industrial Ground Plan showcasing Storage and Parking Lot Zones for Industrial Usage
Industrial Ground Plan
architecture · floor plan
Industrial Ground Plan showcasing Storage and Parking Lot Zones for Industrial Usage
About this design
2D architectural drawing of an industrial ground plan with designated storage and parking lot areas.
- Style
- architecture
- Subject
- floor plan