FeelDesign LogoFeelDesign

Industrial Indoor Space Metal Frame

Contemporary Floor Plan Interior
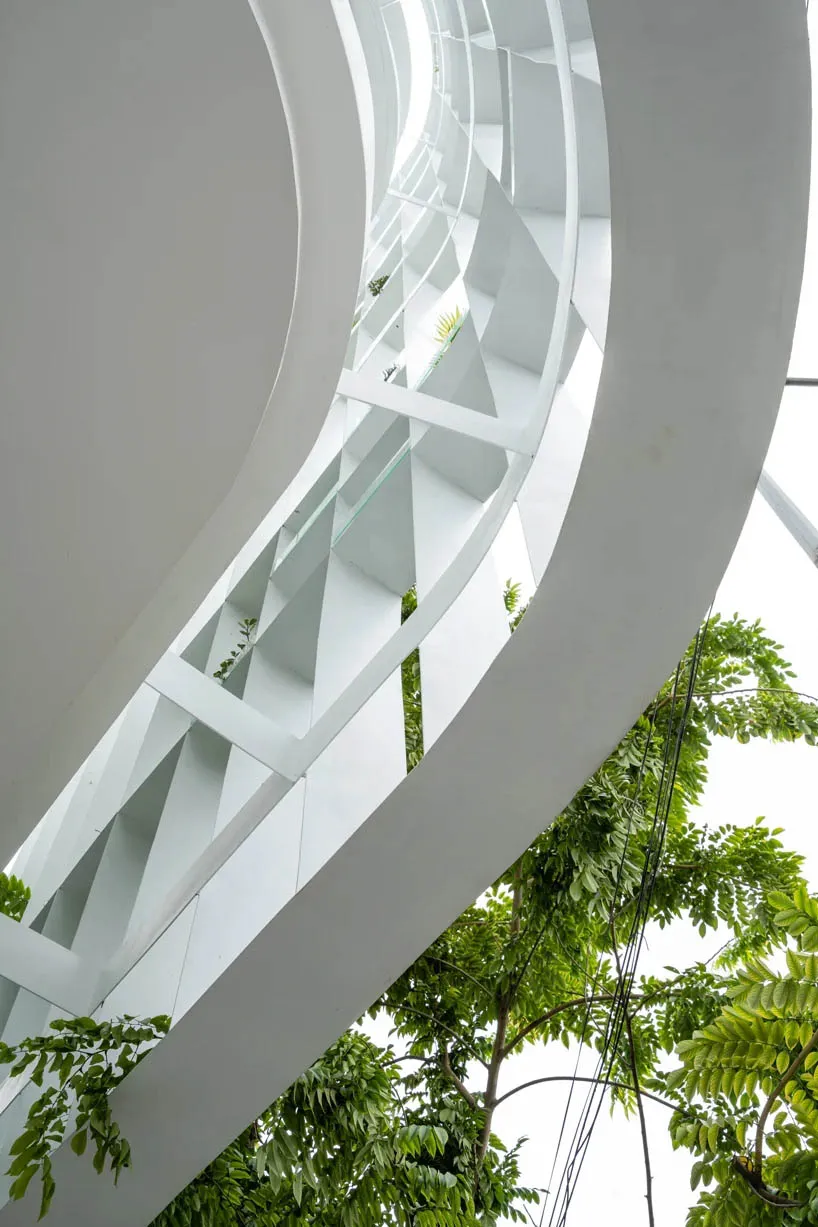
Contemporary Floor Plan Interior

Modern industrial indoor space featuring a metal frame structural design

Industrial Indoor Space Metal Frame

architecture · metal · indoor space

This industrial indoor space showcases an innovative metal frame design for structural support and aesthetic appeal.

Tags

industrial designmodern spacemetal framestructural designindoor architecture

Industrial Indoor Space Metal Frame

architecture · metal · indoor space

This industrial indoor space showcases an innovative metal frame design for structural support and aesthetic appeal.

Tags

industrial designmodern spacemetal framestructural designindoor architecture

About this design

Modern industrial indoor space featuring a metal frame structural design

Style
architecture
Materials
metal
Subject
indoor space

Related architecture designs

  • A futuristic office space with modern furniture and glass walls.Modern Office Metal Glass
  • Black-and-white architectural drawing of a compact floor plan with a living area, kitchen, bathroom, and balcony.Modern Black-White Floor Plan Compact
  • A wooden door with an engravement of a logo and text reading 'Arc'teryx Academy BDH'.Arc'teryx Office Door Sign
  • A modern living room with wood flooring, ceiling beams, and a round coffee table.Modern Living Room with Wooden Floors and Ceiling
  • Floor plan of a modern house showing architectural layout and room design details.Modern House Ground Floor Plan
  • Modern black marble staircase with a sleek, minimalist design.Modern Black Marble Staircase
  • Modern interior design featuring wooden cabinets with architectural drawings and photographs displayed on the wall.Modern Interior Design Wooden Cabinets
  • Modern commercial storefront with glass walls showcasing an industrial space.Modern Commercial Interior with Glass

Industrial Indoor Space Metal Frame

Contemporary Floor Plan Interior

Contemporary Floor Plan Interior

Modern industrial indoor space featuring a metal frame structural design

Industrial Indoor Space Metal Frame

architecture · metal · indoor space

This industrial indoor space showcases an innovative metal frame design for structural support and aesthetic appeal.

Tags

industrial designmodern spacemetal framestructural designindoor architecture

Industrial Indoor Space Metal Frame

architecture · metal · indoor space

This industrial indoor space showcases an innovative metal frame design for structural support and aesthetic appeal.

Tags

industrial designmodern spacemetal framestructural designindoor architecture

About this design

Modern industrial indoor space featuring a metal frame structural design

Style
architecture
Materials
metal
Subject
indoor space

Related architecture designs

  • A futuristic office space with modern furniture and glass walls.Modern Office Metal Glass
  • Black-and-white architectural drawing of a compact floor plan with a living area, kitchen, bathroom, and balcony.Modern Black-White Floor Plan Compact
  • A wooden door with an engravement of a logo and text reading 'Arc'teryx Academy BDH'.Arc'teryx Office Door Sign
  • A modern living room with wood flooring, ceiling beams, and a round coffee table.Modern Living Room with Wooden Floors and Ceiling
  • Floor plan of a modern house showing architectural layout and room design details.Modern House Ground Floor Plan
  • Modern black marble staircase with a sleek, minimalist design.Modern Black Marble Staircase
  • Modern interior design featuring wooden cabinets with architectural drawings and photographs displayed on the wall.Modern Interior Design Wooden Cabinets
  • Modern commercial storefront with glass walls showcasing an industrial space.Modern Commercial Interior with Glass