FeelDesign LogoFeelDesign

Industrial Interior Design Paper Plan

Chic Floor Plan Collection
Chic Floor Plan Collection

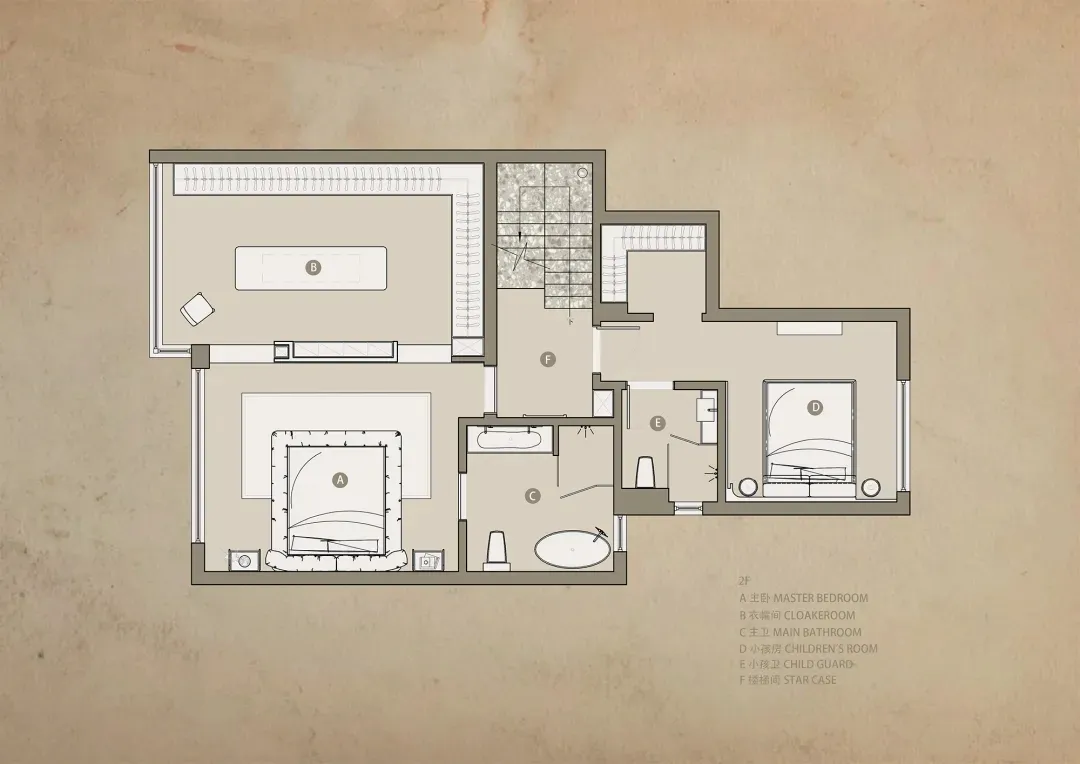
2D architectural drawing of an industrial-style interior space on paper.

Industrial Interior Design Paper Plan

architecture · paper · interior design

Industrial design features | spacious layout for comfort | modern materials | functional zones

Tags

architectureindustrialinteriordesignpaper-plan

Industrial Interior Design Paper Plan

architecture · paper · interior design

Industrial design features | spacious layout for comfort | modern materials | functional zones

Tags

architectureindustrialinteriordesignpaper-plan

About this design

2D architectural drawing of an industrial-style interior space on paper.

Style
architecture
Materials
paper
Subject
interior design

Related architecture designs

  • Modern house exterior with concrete and wooden columns and a gravel garden with rocks and plants.Modern Architecture: Concrete and Wood Exterior
  • A modern entrance with stone walls and a concrete floor, featuring a window view of greenery.Modern Entrance Way Stone Concrete
  • Stone pathway with a garden alongside, leading to an outdoor space.Stone Garden Pathway
  • A stone bench with an open book and a fruit resting on top, set in an outdoor space with greenery and a house in the backgrouArchitectural Outdoor Space Stone Bench
  • Modern bathroom designed with marble materials, featuring a sleek faucet and styled fixtures.Modern Bathroom Marble Taps
  • Modern exterior view of a building with concrete, glass, and stone materials.Modern Exterior Concrete Glass Stone
  • Window with white primative stucco and brick materialModern Window with White Primitive Materials
  • A modern house entrance featuring brick and stone render, with a wooden door and a concrete path.Modern House Entrance with Brick and Stone Render

Industrial Interior Design Paper Plan

Chic Floor Plan Collection

Chic Floor Plan Collection

2D architectural drawing of an industrial-style interior space on paper.

Industrial Interior Design Paper Plan

architecture · paper · interior design

Industrial design features | spacious layout for comfort | modern materials | functional zones

Tags

architectureindustrialinteriordesignpaper-plan

Industrial Interior Design Paper Plan

architecture · paper · interior design

Industrial design features | spacious layout for comfort | modern materials | functional zones

Tags

architectureindustrialinteriordesignpaper-plan

About this design

2D architectural drawing of an industrial-style interior space on paper.

Style
architecture
Materials
paper
Subject
interior design

Related architecture designs

  • Modern house exterior with concrete and wooden columns and a gravel garden with rocks and plants.Modern Architecture: Concrete and Wood Exterior
  • A modern entrance with stone walls and a concrete floor, featuring a window view of greenery.Modern Entrance Way Stone Concrete
  • Stone pathway with a garden alongside, leading to an outdoor space.Stone Garden Pathway
  • A stone bench with an open book and a fruit resting on top, set in an outdoor space with greenery and a house in the backgrouArchitectural Outdoor Space Stone Bench
  • Modern bathroom designed with marble materials, featuring a sleek faucet and styled fixtures.Modern Bathroom Marble Taps
  • Modern exterior view of a building with concrete, glass, and stone materials.Modern Exterior Concrete Glass Stone
  • Window with white primative stucco and brick materialModern Window with White Primitive Materials
  • A modern house entrance featuring brick and stone render, with a wooden door and a concrete path.Modern House Entrance with Brick and Stone Render