Industrial Loft Dining Room with Exposed Brick and Concrete Stair
Former Warehouse Loft in Antwerp, Belgium
Industrial Loft Dining Room with Exposed Brick and Concrete Stair
loft living room · exposed brick · dining area
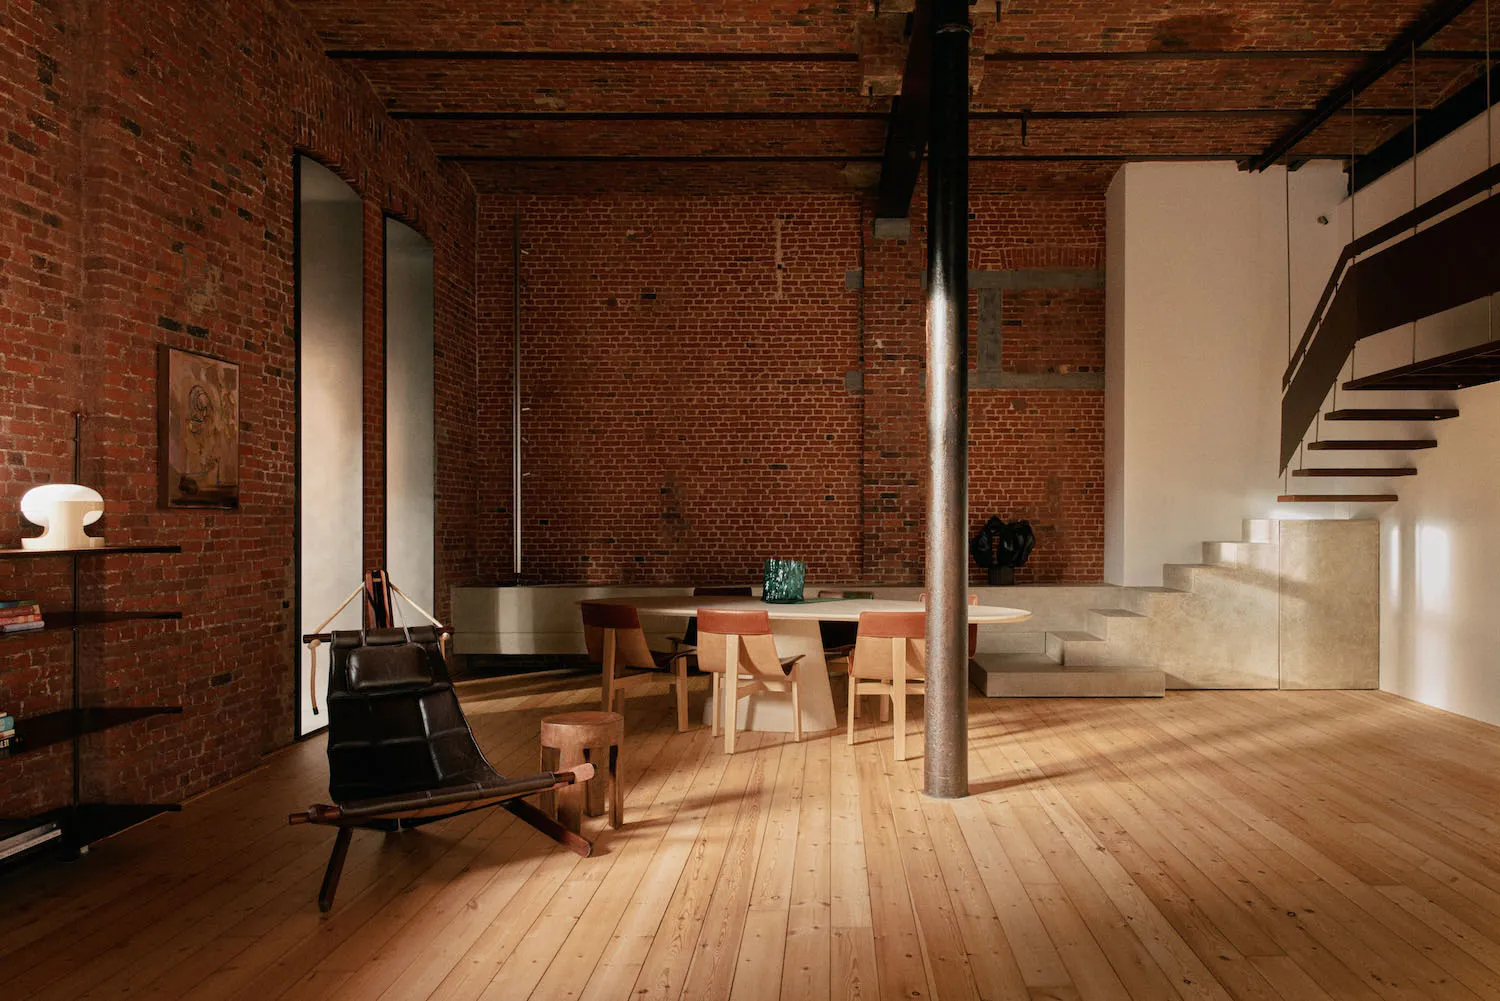
Sunlight streams across wide-plank oak floors in this converted warehouse dining space.
Industrial Loft Dining Room with Exposed Brick and Concrete Stair
loft living room · exposed brick · dining area
Sunlight streams across wide-plank oak floors in this converted warehouse dining space.
About this design
This expansive loft dining and living area showcases a dominant palette of warm terracotta reds from the exposed brick walls, balanced by cool concrete tones on the staircase and central column, and the honeyed warmth of light oak flooring. The materials emphasize raw authenticity—unpainted brick, polished concrete, natural wood, and blackened steel—creating a robust yet refined industrial aesthetic. Natural light pours in from large unseen windows, casting long, dramatic shadows across the floor and highlighting the texture of every surface. The spatial layout is open and fluid, with a sculptural round dining table anchoring the center, surrounded by minimalist wooden chairs. A striking black leather and wood sling chair sits in the foreground, paired with a simple wooden stump side table, while a floating concrete staircase adds vertical drama and architectural interest. The mood is simultaneously raw and sophisticated, energetic yet calm. This space perfectly suits creative professionals, design enthusiasts, or families who appreciate open-plan living that merges industrial heritage with contemporary comfort.
- Style
- loft living room
- Materials
- exposed brick
- Subject
- dining area
Palette
How to get this look
- Expose original brick walls and leave them unpainted to create authentic industrial texture
- Pair a large round dining table with mixed-height wooden chairs for organic flow
- Incorporate a dramatic floating concrete staircase as both functional and sculptural element
- Use wide-plank light oak flooring to warm up the raw brick and concrete palette