FeelDesign LogoFeelDesign

Japanese Restaurant Corridor with Bamboo Lantern

X

Xi'an San Shan · Boiled Meat Wine House
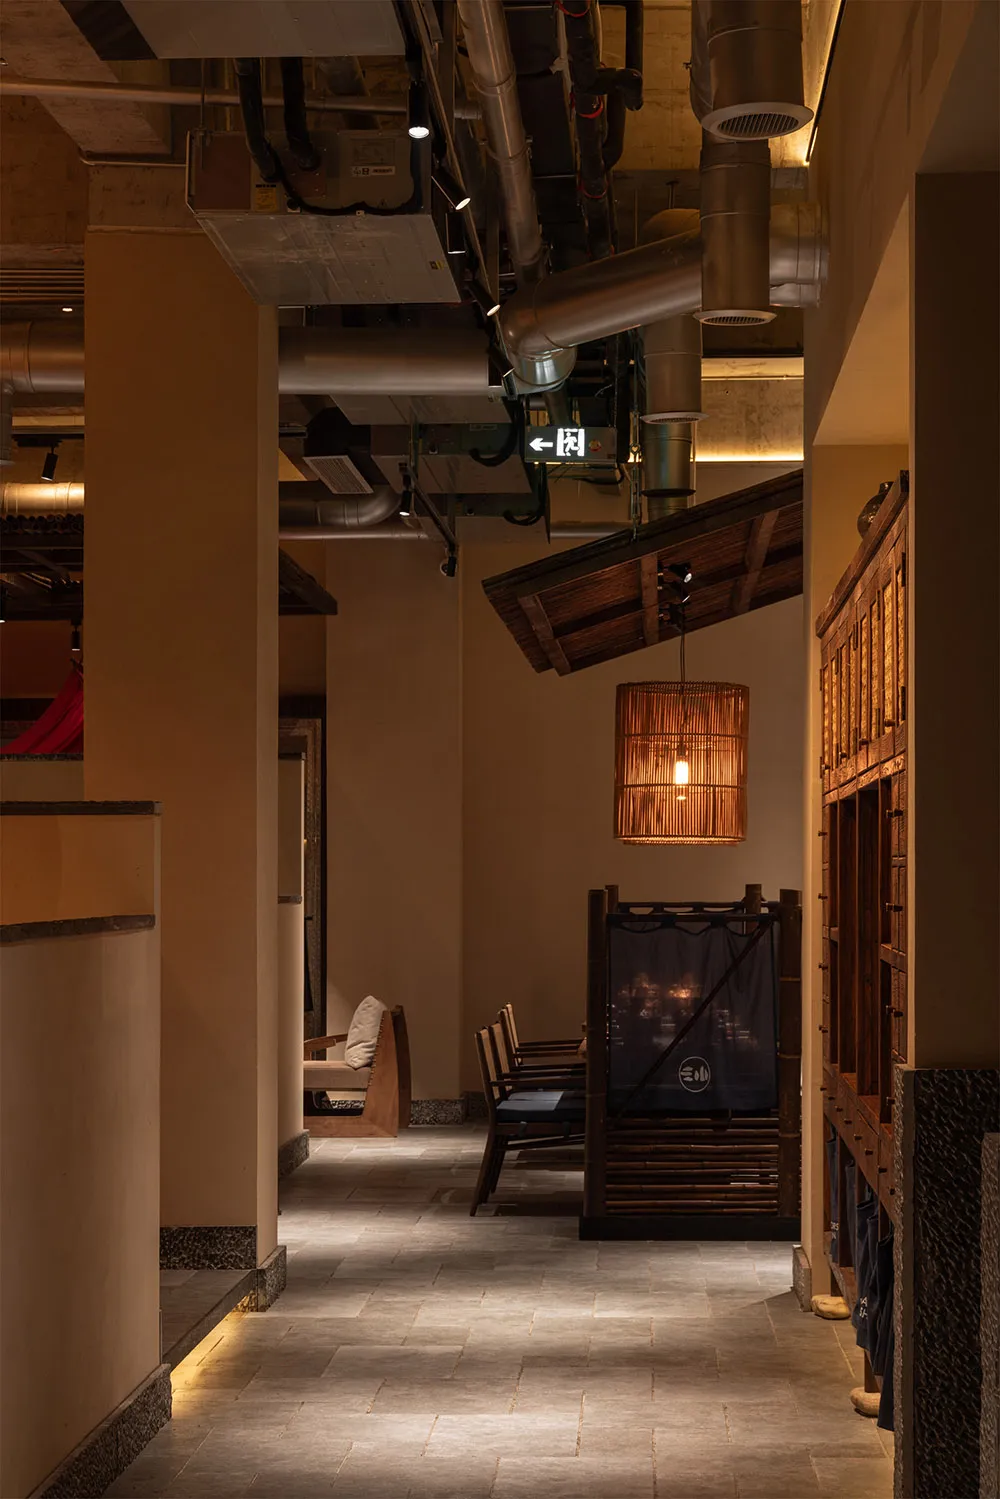
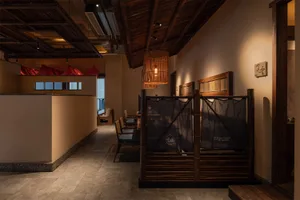
Narrow corridor in a Japanese restaurant featuring exposed industrial ducts, stone tile flooring, wooden furniture, and a large woven bamboo pendant lantern casting warm light.

Japanese Restaurant Corridor with Bamboo Lantern

japanese restaurant · bamboo wood · dining area

Warm industrial meets wabi-sabi in this atmospheric restaurant passageway.

Tags

japanese restaurant interiorwabi sabi designbamboo lanternindustrial japanese fusionnoren curtain

Japanese Restaurant Corridor with Bamboo Lantern

japanese restaurant · bamboo wood · dining area

Warm industrial meets wabi-sabi in this atmospheric restaurant passageway.

Tags

japanese restaurant interiorwabi sabi designbamboo lanternindustrial japanese fusionnoren curtain

About this design

This atmospheric corridor embodies a refined fusion of industrial rawness and Japanese wabi-sabi aesthetics. The dominant palette consists of earthy neutrals — warm beige walls, cool grey stone tiles, and rich brown timber accents. Exposed metallic ventilation ducts and conduits run across the ceiling, creating a striking contrast against the soft, textured plaster walls. A large cylindrical bamboo lantern hangs prominently, its woven texture and glowing filament bulb providing the primary source of warm, intimate lighting that casts gentle shadows across the space. The spatial layout is linear and processional, guiding guests past a built-in wooden bench with cushions on the left and a striking bamboo-and-wood partition with a dark noren curtain on the right. This thoughtful composition suits intimate Japanese dining establishments, ryokans, or high-end izakayas seeking to balance modern industrial honesty with traditional craftsmanship and tranquility.

Style
japanese restaurant
Materials
bamboo wood
Subject
dining area

Palette

brown #6F4C33
orange #352215
black #351A09

Related japanese restaurant designs

  • Luxurious Japanese restaurant interior featuring a shallow reflective water pool lined with glowing woven lanterns, dramatic dark wood architecture, and a large sculptural tree with golden leaves.Kyoto Restaurant Reflective Pool with Lanterns
  • Modern Japanese-style diner featuring a long light-wood counter with dark wood stools, overhead fabric banners with calligraphy, and a vibrant display of fresh seasonal vegetables and fruits in woven baskets.Light Wood Japanese Diner Counter with Fresh Produce Display
  • Entrance view of a contemporary Japanese restaurant named Under Clouds featuring extensive light wood paneling, built-in seating, abundant greenery, and soft layered lighting fixtures.Light Wood Japanese Restaurant with Cloud-like Lighting
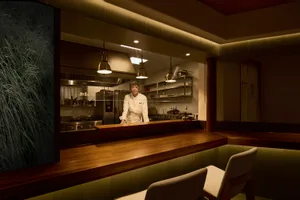
  • A smiling Japanese chef stands behind a long teak wood counter in a warmly lit restaurant, with pendant lights hanging above and a large grass mural on the left wall.

Japanese Restaurant Corridor with Bamboo Lantern

X

Xi'an San Shan · Boiled Meat Wine House

Narrow corridor in a Japanese restaurant featuring exposed industrial ducts, stone tile flooring, wooden furniture, and a large woven bamboo pendant lantern casting warm light.

Japanese Restaurant Corridor with Bamboo Lantern

japanese restaurant · bamboo wood · dining area

Warm industrial meets wabi-sabi in this atmospheric restaurant passageway.

Tags

japanese restaurant interiorwabi sabi designbamboo lanternindustrial japanese fusionnoren curtain

Japanese Restaurant Corridor with Bamboo Lantern

japanese restaurant · bamboo wood · dining area

Warm industrial meets wabi-sabi in this atmospheric restaurant passageway.

Tags

japanese restaurant interiorwabi sabi designbamboo lanternindustrial japanese fusionnoren curtain

About this design

This atmospheric corridor embodies a refined fusion of industrial rawness and Japanese wabi-sabi aesthetics. The dominant palette consists of earthy neutrals — warm beige walls, cool grey stone tiles, and rich brown timber accents. Exposed metallic ventilation ducts and conduits run across the ceiling, creating a striking contrast against the soft, textured plaster walls. A large cylindrical bamboo lantern hangs prominently, its woven texture and glowing filament bulb providing the primary source of warm, intimate lighting that casts gentle shadows across the space. The spatial layout is linear and processional, guiding guests past a built-in wooden bench with cushions on the left and a striking bamboo-and-wood partition with a dark noren curtain on the right. This thoughtful composition suits intimate Japanese dining establishments, ryokans, or high-end izakayas seeking to balance modern industrial honesty with traditional craftsmanship and tranquility.

Style
japanese restaurant
Materials
bamboo wood
Subject
dining area

Palette

brown #6F4C33
orange #352215
black #351A09

Related japanese restaurant designs

  • Luxurious Japanese restaurant interior featuring a shallow reflective water pool lined with glowing woven lanterns, dramatic dark wood architecture, and a large sculptural tree with golden leaves.Kyoto Restaurant Reflective Pool with Lanterns
  • Modern Japanese-style diner featuring a long light-wood counter with dark wood stools, overhead fabric banners with calligraphy, and a vibrant display of fresh seasonal vegetables and fruits in woven baskets.Light Wood Japanese Diner Counter with Fresh Produce Display
  • Entrance view of a contemporary Japanese restaurant named Under Clouds featuring extensive light wood paneling, built-in seating, abundant greenery, and soft layered lighting fixtures.Light Wood Japanese Restaurant with Cloud-like Lighting
  • A smiling Japanese chef stands behind a long teak wood counter in a warmly lit restaurant, with pendant lights hanging above and a large grass mural on the left wall.
#6B3714 #6B3714
#BC9270 #BC9270

How to get this look

  • Expose ceiling infrastructure like ventilation ducts and conduits to create honest industrial character
  • Use a large-scale woven bamboo or rattan lantern as the focal lighting fixture
  • Combine cool grey stone or concrete tiles with warm wood tones for authentic wabi-sabi contrast
  • Incorporate traditional noren curtains on bamboo frames to define semi-private dining zones
  • Install low-level LED strip lighting along baseboards to guide movement and enhance the moody atmosphere
Teak Chef Counter with Warm Pendant Lighting
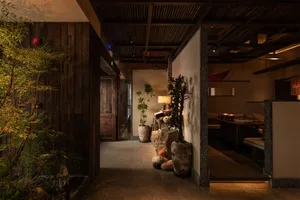
  • Dimly lit hallway in a Japanese restaurant featuring dark wood walls, textured stone pillars, potted plants, and a view into a warm dining area with banquette seating.Wabi-Sabi Japanese Restaurant Hallway with Stone and Wood
  • Interior view of a Japanese restaurant featuring bamboo partitions, wooden beams, woven rattan lanterns, and warm earthy tones.Bamboo Screen Japanese Dining Room with Woven Lantern
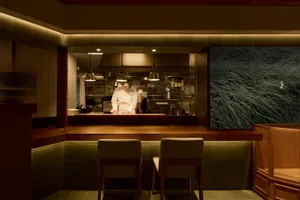
  • Modern Japanese restaurant chef counter with warm wooden bar, upholstered stools, pendant lights, and a large grass wall art installation at night.Chef Counter with Warm Wood and Grass Wall Art
  • Night view of a Japanese restaurant entrance featuring vertical reclaimed wood cladding, a large wooden sliding window, warm wall sconce, and a view into the dimly lit dining area.Dongli Shi Restaurant Warm Timber Entrance
  • #6B3714 #6B3714
    #BC9270 #BC9270

    How to get this look

    • Expose ceiling infrastructure like ventilation ducts and conduits to create honest industrial character
    • Use a large-scale woven bamboo or rattan lantern as the focal lighting fixture
    • Combine cool grey stone or concrete tiles with warm wood tones for authentic wabi-sabi contrast
    • Incorporate traditional noren curtains on bamboo frames to define semi-private dining zones
    • Install low-level LED strip lighting along baseboards to guide movement and enhance the moody atmosphere
    Teak Chef Counter with Warm Pendant Lighting
  • Dimly lit hallway in a Japanese restaurant featuring dark wood walls, textured stone pillars, potted plants, and a view into a warm dining area with banquette seating.Wabi-Sabi Japanese Restaurant Hallway with Stone and Wood
  • Interior view of a Japanese restaurant featuring bamboo partitions, wooden beams, woven rattan lanterns, and warm earthy tones.Bamboo Screen Japanese Dining Room with Woven Lantern
  • Modern Japanese restaurant chef counter with warm wooden bar, upholstered stools, pendant lights, and a large grass wall art installation at night.Chef Counter with Warm Wood and Grass Wall Art
  • Night view of a Japanese restaurant entrance featuring vertical reclaimed wood cladding, a large wooden sliding window, warm wall sconce, and a view into the dimly lit dining area.Dongli Shi Restaurant Warm Timber Entrance