FeelDesign LogoFeelDesign

Industrial Loft Floor Plan

Sophisticated Floor Plan Space
Sophisticated Floor Plan Space

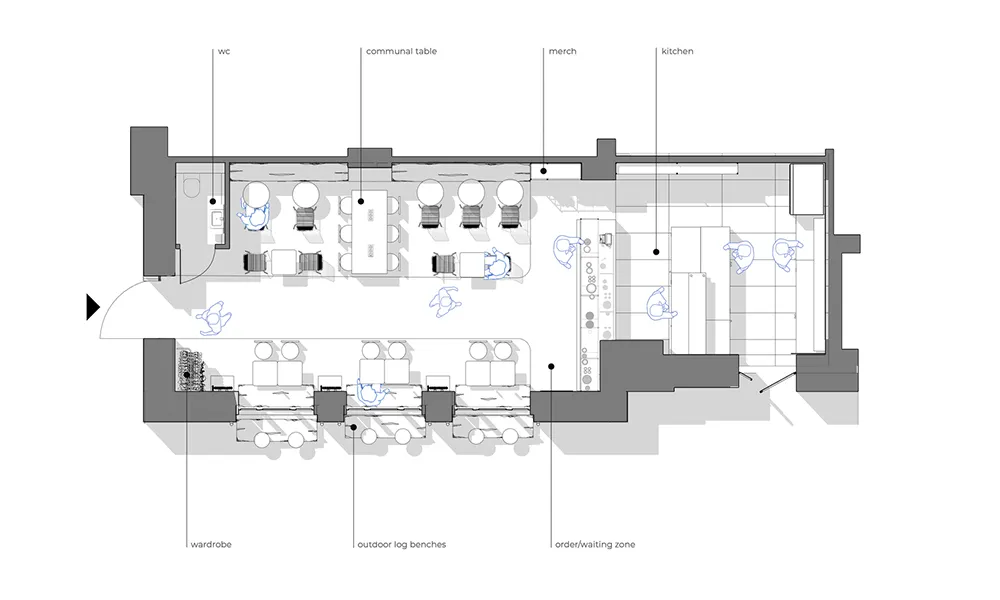
Floor plan of an industrial-style loft interior design

Industrial Loft Floor Plan

architecture · mixed_media · interior_design

An architectural schematic depicting the layout of a modern, industrial-style loft with various functional zones.

Tags

industrialarchitectureinteriorloftfloor_plan

Industrial Loft Floor Plan

architecture · mixed_media · interior_design

An architectural schematic depicting the layout of a modern, industrial-style loft with various functional zones.

Tags

industrialarchitectureinteriorloftfloor_plan

About this design

Floor plan of an industrial-style loft interior design

Style
architecture
Materials
mixed_media
Subject
interior_design

Related architecture designs

  • Modern coffee shop facade with glass curtain wall and outdoor seating areaModern Coffee Shop Exterior with Glass Curtain Wal
  • View of a modern urban landscape featuring a tall glass building with a concrete base, surrounded by greenery and urban infraModern Urban Landscape: Glass and Concrete
  • Modern interior design showcasing wood and glass elements.Modern Interior Design with Wood and Glass
  • Modern, minimalist outdoor lounge area with brick walls and stainless steel benches.Modern Outdoor Brick Bar
  • A modern coffee shop with wooden furniture and a person wearing a face mask, surrounded by geometric wooden structures.Modern Coffee Shop Interior with Wooden Furniture
  • A modern lobby with a concrete floor and wall.Modern Lobby Concrete
  • Outdoor public space with terracotta tile walls, wooden structures, and metal railings.Modern Public Space with Tiles and Wood
  • A wooden coffee shop counter with a white coffee grinder and various cups and items on it.Wooden Coffee Shop Counter

Industrial Loft Floor Plan

Sophisticated Floor Plan Space

Sophisticated Floor Plan Space

Floor plan of an industrial-style loft interior design

Industrial Loft Floor Plan

architecture · mixed_media · interior_design

An architectural schematic depicting the layout of a modern, industrial-style loft with various functional zones.

Tags

industrialarchitectureinteriorloftfloor_plan

Industrial Loft Floor Plan

architecture · mixed_media · interior_design

An architectural schematic depicting the layout of a modern, industrial-style loft with various functional zones.

Tags

industrialarchitectureinteriorloftfloor_plan

About this design

Floor plan of an industrial-style loft interior design

Style
architecture
Materials
mixed_media
Subject
interior_design

Related architecture designs

  • Modern coffee shop facade with glass curtain wall and outdoor seating areaModern Coffee Shop Exterior with Glass Curtain Wal
  • View of a modern urban landscape featuring a tall glass building with a concrete base, surrounded by greenery and urban infraModern Urban Landscape: Glass and Concrete
  • Modern interior design showcasing wood and glass elements.Modern Interior Design with Wood and Glass
  • Modern, minimalist outdoor lounge area with brick walls and stainless steel benches.Modern Outdoor Brick Bar
  • A modern coffee shop with wooden furniture and a person wearing a face mask, surrounded by geometric wooden structures.Modern Coffee Shop Interior with Wooden Furniture
  • A modern lobby with a concrete floor and wall.Modern Lobby Concrete
  • Outdoor public space with terracotta tile walls, wooden structures, and metal railings.Modern Public Space with Tiles and Wood
  • A wooden coffee shop counter with a white coffee grinder and various cups and items on it.Wooden Coffee Shop Counter