FeelDesign LogoFeelDesign

Industrial Metal Building Floor Plan

Stunning Floor Plan Interior
Stunning Floor Plan Interior

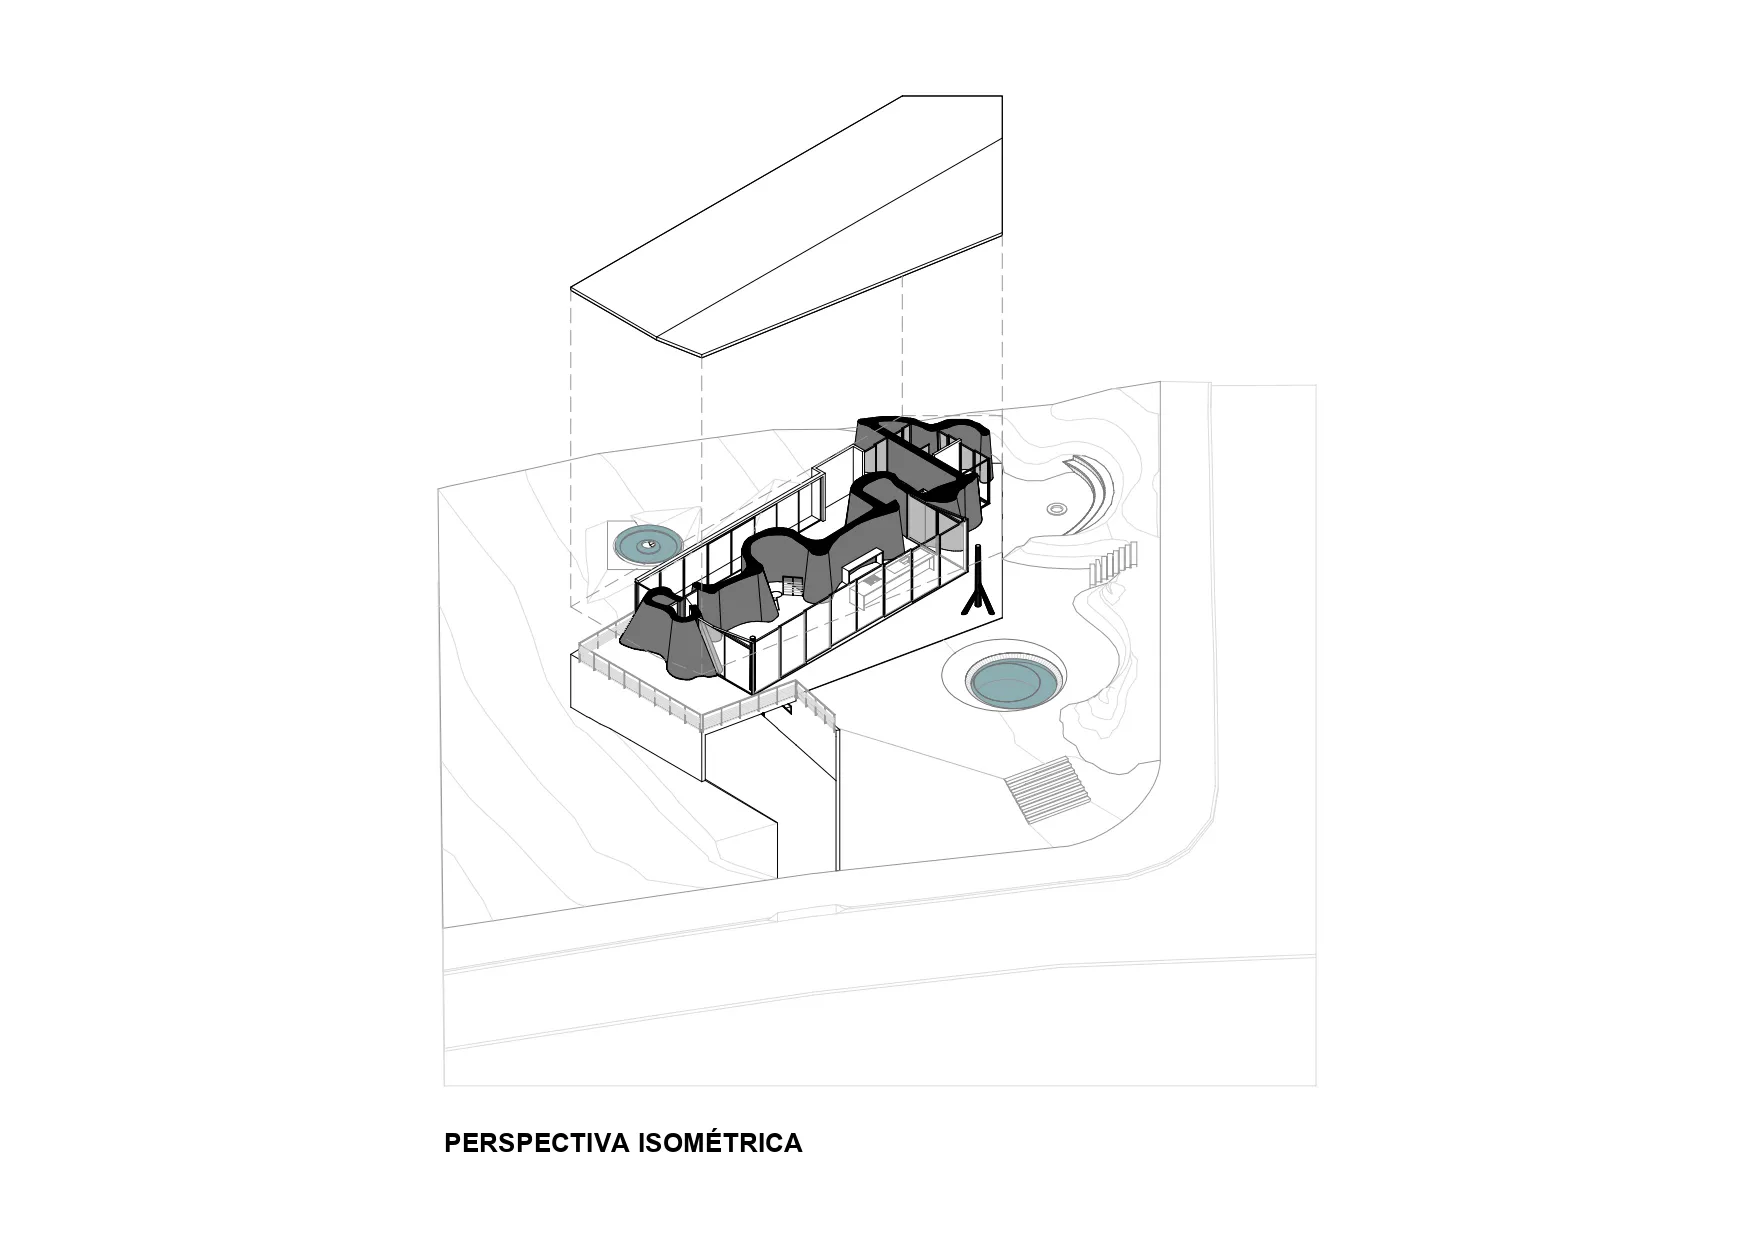
Perspective view of an industrial building with a metal structure and industrial design elements.

Industrial Metal Building Floor Plan

architecture · metal · industrial

An isometric perspective view showcasing the industrial design features and floor plan of a metal building.

Tags

industrialmetalarchitectureperspectivefloor plan

Industrial Metal Building Floor Plan

architecture · metal · industrial

An isometric perspective view showcasing the industrial design features and floor plan of a metal building.

Tags

industrialmetalarchitectureperspectivefloor plan

About this design

Perspective view of an industrial building with a metal structure and industrial design elements.

Style
architecture
Materials
metal
Subject
industrial

Related architecture designs

  • A modern interior with a window featuring colorful panes, a metal stool, and a sleek coat rack.Modern Window Interior Stool
  • A modern residential floor plan made of concrete.Modern Residential Plan Concrete
  • An isometric 3D rendering of an interior space featuring various furniture and architectural elements.3D Interior Rendered
  • Modern office interior with glass windows and metal columnsModern Office with Glass Windows and Metal Columns
  • Modern interior design featuring elegant glass columns with intricate geometric patterns.Modern Interior Glass Columns
  • Modern interior with organic wooden elements and greeneryWooden Space Interior Design
  • Close-up view of a modern wooden lamp with a sleek, cylindrical light fixture on a wooden floor.Modern Wooden Lamp Floor Plan
  • Black and white architectural rendering of an urban landscape viewed from an aerial perspective.Modern Urban Landscape Paper Schematic

Industrial Metal Building Floor Plan

Stunning Floor Plan Interior

Stunning Floor Plan Interior

Perspective view of an industrial building with a metal structure and industrial design elements.

Industrial Metal Building Floor Plan

architecture · metal · industrial

An isometric perspective view showcasing the industrial design features and floor plan of a metal building.

Tags

industrialmetalarchitectureperspectivefloor plan

Industrial Metal Building Floor Plan

architecture · metal · industrial

An isometric perspective view showcasing the industrial design features and floor plan of a metal building.

Tags

industrialmetalarchitectureperspectivefloor plan

About this design

Perspective view of an industrial building with a metal structure and industrial design elements.

Style
architecture
Materials
metal
Subject
industrial

Related architecture designs

  • A modern interior with a window featuring colorful panes, a metal stool, and a sleek coat rack.Modern Window Interior Stool
  • A modern residential floor plan made of concrete.Modern Residential Plan Concrete
  • An isometric 3D rendering of an interior space featuring various furniture and architectural elements.3D Interior Rendered
  • Modern office interior with glass windows and metal columnsModern Office with Glass Windows and Metal Columns
  • Modern interior design featuring elegant glass columns with intricate geometric patterns.Modern Interior Glass Columns
  • Modern interior with organic wooden elements and greeneryWooden Space Interior Design
  • Close-up view of a modern wooden lamp with a sleek, cylindrical light fixture on a wooden floor.Modern Wooden Lamp Floor Plan
  • Black and white architectural rendering of an urban landscape viewed from an aerial perspective.Modern Urban Landscape Paper Schematic