FeelDesign LogoFeelDesign

Industrial Loft Izakaya with Red Neon and Concrete Staircase

S

Shenyang Fuwan Roast Meat Wine Bar

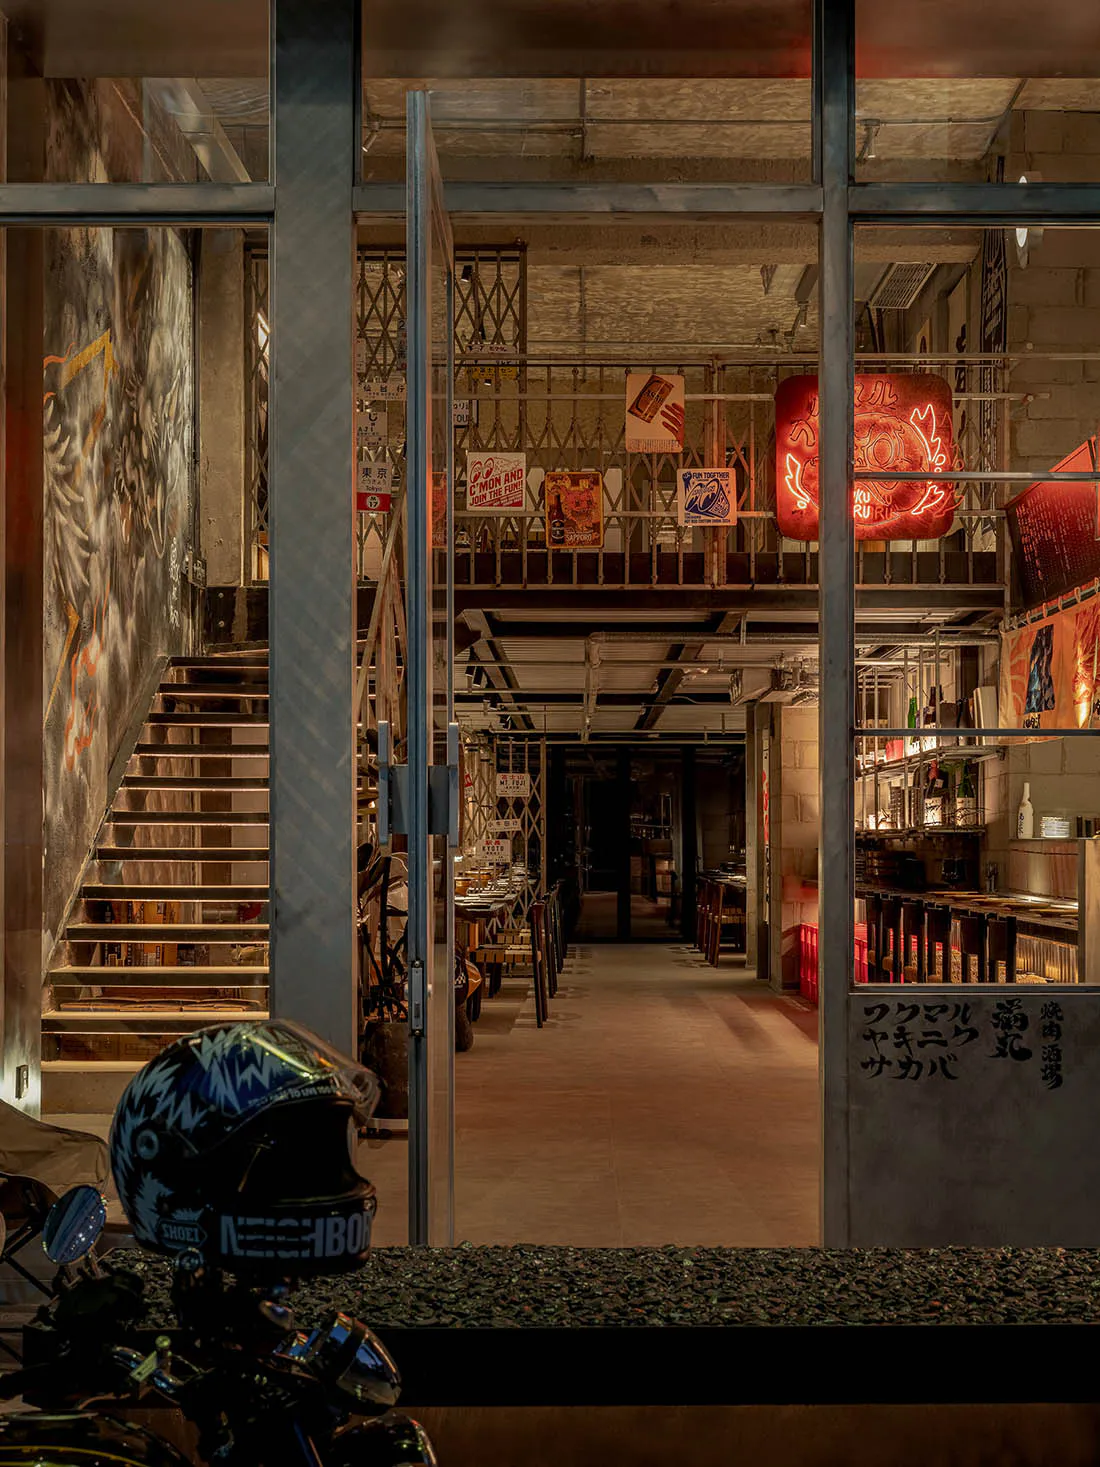
View through glass doors into an industrial-style Japanese izakaya with concrete walls, metal railings, red neon signs, wooden furniture, and a motorcycle helmet in the foreground.

Industrial Loft Izakaya with Red Neon and Concrete Staircase

industrial interior · exposed concrete · japanese izakaya

A gritty yet atmospheric view into a multi-level Tokyo-style izakaya featuring bold red neon and raw industrial materials.

Tags

industrial izakayared neon interiorconcrete loft barjapanese industrial designurban raw aesthetic

Industrial Loft Izakaya with Red Neon and Concrete Staircase

industrial interior · exposed concrete · japanese izakaya

A gritty yet atmospheric view into a multi-level Tokyo-style izakaya featuring bold red neon and raw industrial materials.

Tags

industrial izakayared neon interiorconcrete loft barjapanese industrial designurban raw aesthetic

About this design

This striking interior showcases a dominant industrial aesthetic defined by exposed concrete walls, raw steel beams, and polished concrete floors. The color palette blends cool grey tones with warm amber lighting and vibrant crimson accents from oversized red neon signs that read in Japanese. A dramatic concrete staircase on the left leads to a mezzanine level wrapped in metal mesh railings adorned with retro Japanese posters. The spatial layout creates depth and intrigue, guiding the eye from the foreground motorcycle helmet and gravel-filled planter through the open-plan dining area toward the glowing bar at the rear. The mood is edgy, masculine, and energetic — perfect for a modern Japanese izakaya or late-night bar targeting young adults and motorcycle enthusiasts who appreciate authentic urban character and bold design statements.

Style
industrial interior
Materials
exposed concrete
Subject
japanese izakaya

Palette

How to get this look

  • Use exposed concrete and raw steel as primary structural materials to create authentic industrial texture
  • Incorporate bold red neon signage as both functional lighting and dramatic focal points
  • Add a mezzanine level with metal mesh or expanded metal railings for vertical interest
  • Mix vintage Japanese posters and metal signage to establish cultural context
  • Place unexpected objects like a motorcycle helmet in the foreground to enhance the gritty urban narrative
Related industrial interior designs

  • View of a modern industrial-style interior with exposed concrete ceiling, dark wood paneling, black metal railings, and a large sunken indoor garden filled with various green plants and trees, illuminated by natural light through floor-to-ceiling glass walls.Industrial Loft with Sunlit Indoor Garden
  • A home office with wooden shelves filled with books, cameras, and vintage items.Industrial Office with Wooden Shelves
  • Industrial-style office space featuring brick walls and glass elementsIndustrial Office Space with Brick Walls and Glass
  • Modern industrial-style restaurant interior with a brick wall backdrop, round wooden dining table, and a bar or lounge area iIndustrial Restaurant with Brick Wall Interior

Industrial Loft Izakaya with Red Neon and Concrete Staircase

S

Shenyang Fuwan Roast Meat Wine Bar

View through glass doors into an industrial-style Japanese izakaya with concrete walls, metal railings, red neon signs, wooden furniture, and a motorcycle helmet in the foreground.

Industrial Loft Izakaya with Red Neon and Concrete Staircase

industrial interior · exposed concrete · japanese izakaya

A gritty yet atmospheric view into a multi-level Tokyo-style izakaya featuring bold red neon and raw industrial materials.

Tags

industrial izakayared neon interiorconcrete loft barjapanese industrial designurban raw aesthetic

Industrial Loft Izakaya with Red Neon and Concrete Staircase

industrial interior · exposed concrete · japanese izakaya

A gritty yet atmospheric view into a multi-level Tokyo-style izakaya featuring bold red neon and raw industrial materials.

Tags

industrial izakayared neon interiorconcrete loft barjapanese industrial designurban raw aesthetic

About this design

This striking interior showcases a dominant industrial aesthetic defined by exposed concrete walls, raw steel beams, and polished concrete floors. The color palette blends cool grey tones with warm amber lighting and vibrant crimson accents from oversized red neon signs that read in Japanese. A dramatic concrete staircase on the left leads to a mezzanine level wrapped in metal mesh railings adorned with retro Japanese posters. The spatial layout creates depth and intrigue, guiding the eye from the foreground motorcycle helmet and gravel-filled planter through the open-plan dining area toward the glowing bar at the rear. The mood is edgy, masculine, and energetic — perfect for a modern Japanese izakaya or late-night bar targeting young adults and motorcycle enthusiasts who appreciate authentic urban character and bold design statements.

Style
industrial interior
Materials
exposed concrete
Subject
japanese izakaya

Palette

How to get this look

  • Use exposed concrete and raw steel as primary structural materials to create authentic industrial texture
  • Incorporate bold red neon signage as both functional lighting and dramatic focal points
  • Add a mezzanine level with metal mesh or expanded metal railings for vertical interest
  • Mix vintage Japanese posters and metal signage to establish cultural context
  • Place unexpected objects like a motorcycle helmet in the foreground to enhance the gritty urban narrative
Related industrial interior designs

  • View of a modern industrial-style interior with exposed concrete ceiling, dark wood paneling, black metal railings, and a large sunken indoor garden filled with various green plants and trees, illuminated by natural light through floor-to-ceiling glass walls.Industrial Loft with Sunlit Indoor Garden
  • A home office with wooden shelves filled with books, cameras, and vintage items.Industrial Office with Wooden Shelves
  • Industrial-style office space featuring brick walls and glass elementsIndustrial Office Space with Brick Walls and Glass
  • Modern industrial-style restaurant interior with a brick wall backdrop, round wooden dining table, and a bar or lounge area iIndustrial Restaurant with Brick Wall Interior
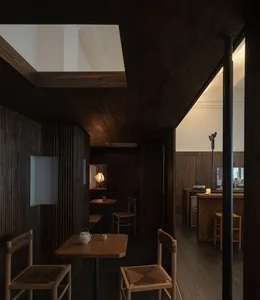
Industrial-style restaurant interior with wooden tables, brick walls, and exposed wooden beams on the ceiling.Industrial Restaurant Interior Wood and Bricks
  • Industrial-style restaurant interior featuring purple backlit seating and dark tile floor.Industrial Restaurant Purple Lighting
  • Industrial-style restaurant interior with wooden structures and tablesIndustrial Restaurant Wood Structure
  • Industrial-style restaurant interior featuring a wooden ceiling and modern furniture.Industrial Restaurant Interior with Wooden Ceiling
  • Industrial-style restaurant interior with wooden tables, brick walls, and exposed wooden beams on the ceiling.Industrial Restaurant Interior Wood and Bricks
  • Industrial-style restaurant interior featuring purple backlit seating and dark tile floor.Industrial Restaurant Purple Lighting
  • Industrial-style restaurant interior with wooden structures and tablesIndustrial Restaurant Wood Structure
  • Industrial-style restaurant interior featuring a wooden ceiling and modern furniture.Industrial Restaurant Interior with Wooden Ceiling