FeelDesign LogoFeelDesign

Industrial Metal Structure

Industrial Retail Space
Industrial Retail Space

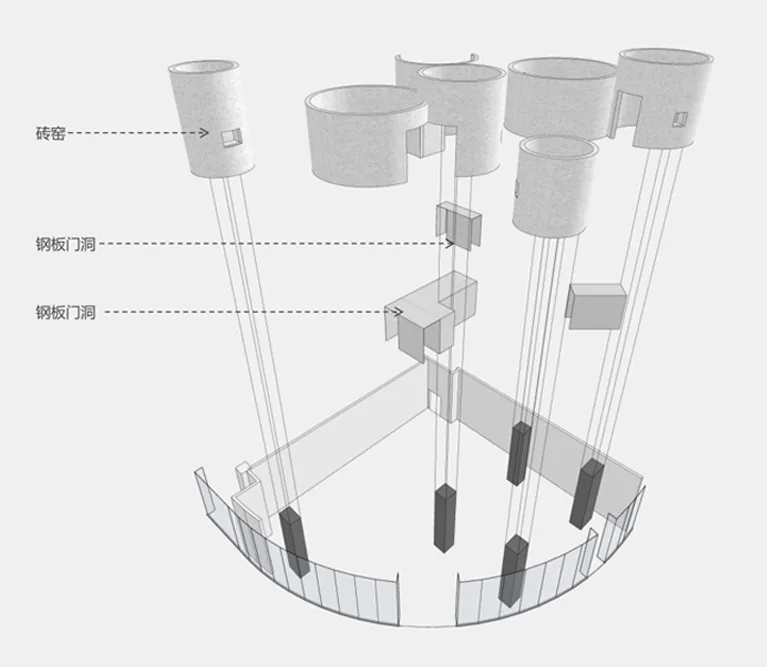
Cross-sectional diagram of an industrial structure featuring metal beams and columns.

Industrial Metal Structure

architecture · metal · industrial

Industrial Structure showcasing Metal beams and columns for Supported load-bearing

Tags

architectureindustrialmetalstructuresupport

Industrial Metal Structure

architecture · metal · industrial

Industrial Structure showcasing Metal beams and columns for Supported load-bearing

Tags

architectureindustrialmetalstructuresupport

About this design

Cross-sectional diagram of an industrial structure featuring metal beams and columns.

Style
architecture
Materials
metal
Subject
industrial

Related architecture designs

  • A 2D architectural drawing of a modern building's second floor plan.Modern Second Floor Plan
  • Modern outdoor gym with concrete structure and lawnModern Outdoor Gym Concrete
  • A photorealistic depiction of an interior design featuring a black sphere and a book with architectural imagery.Photorealistic Interior Design: Black Sphere and B
  • A modern architectural floor plan depicted in white and black.Modern Floor-Plan White & Black
  • A detailed architectural depiction of a traditional building's interior and exterior from the Sanheyuan architecture style.Sanheyuan Floor Plan
  • Modern residential villa with a private swimming pool and a combination of concrete and wood architectural elements.Modern Residential Pool Villa Concrete and Wood
  • Modern retail display featuring a glass cube.Modern Retail Display
  • A modern exterior building facade with a plant wall on the rooftop and concrete steps.Modern Exterior Plant Wall

Industrial Metal Structure

Industrial Retail Space

Industrial Retail Space

Cross-sectional diagram of an industrial structure featuring metal beams and columns.

Industrial Metal Structure

architecture · metal · industrial

Industrial Structure showcasing Metal beams and columns for Supported load-bearing

Tags

architectureindustrialmetalstructuresupport

Industrial Metal Structure

architecture · metal · industrial

Industrial Structure showcasing Metal beams and columns for Supported load-bearing

Tags

architectureindustrialmetalstructuresupport

About this design

Cross-sectional diagram of an industrial structure featuring metal beams and columns.

Style
architecture
Materials
metal
Subject
industrial

Related architecture designs

  • A 2D architectural drawing of a modern building's second floor plan.Modern Second Floor Plan
  • Modern outdoor gym with concrete structure and lawnModern Outdoor Gym Concrete
  • A photorealistic depiction of an interior design featuring a black sphere and a book with architectural imagery.Photorealistic Interior Design: Black Sphere and B
  • A modern architectural floor plan depicted in white and black.Modern Floor-Plan White & Black
  • A detailed architectural depiction of a traditional building's interior and exterior from the Sanheyuan architecture style.Sanheyuan Floor Plan
  • Modern residential villa with a private swimming pool and a combination of concrete and wood architectural elements.Modern Residential Pool Villa Concrete and Wood
  • Modern retail display featuring a glass cube.Modern Retail Display
  • A modern exterior building facade with a plant wall on the rooftop and concrete steps.Modern Exterior Plant Wall