FeelDesign LogoFeelDesign

Lime Green Shoe Store Corridor with Perforated Panels

2

245㎡

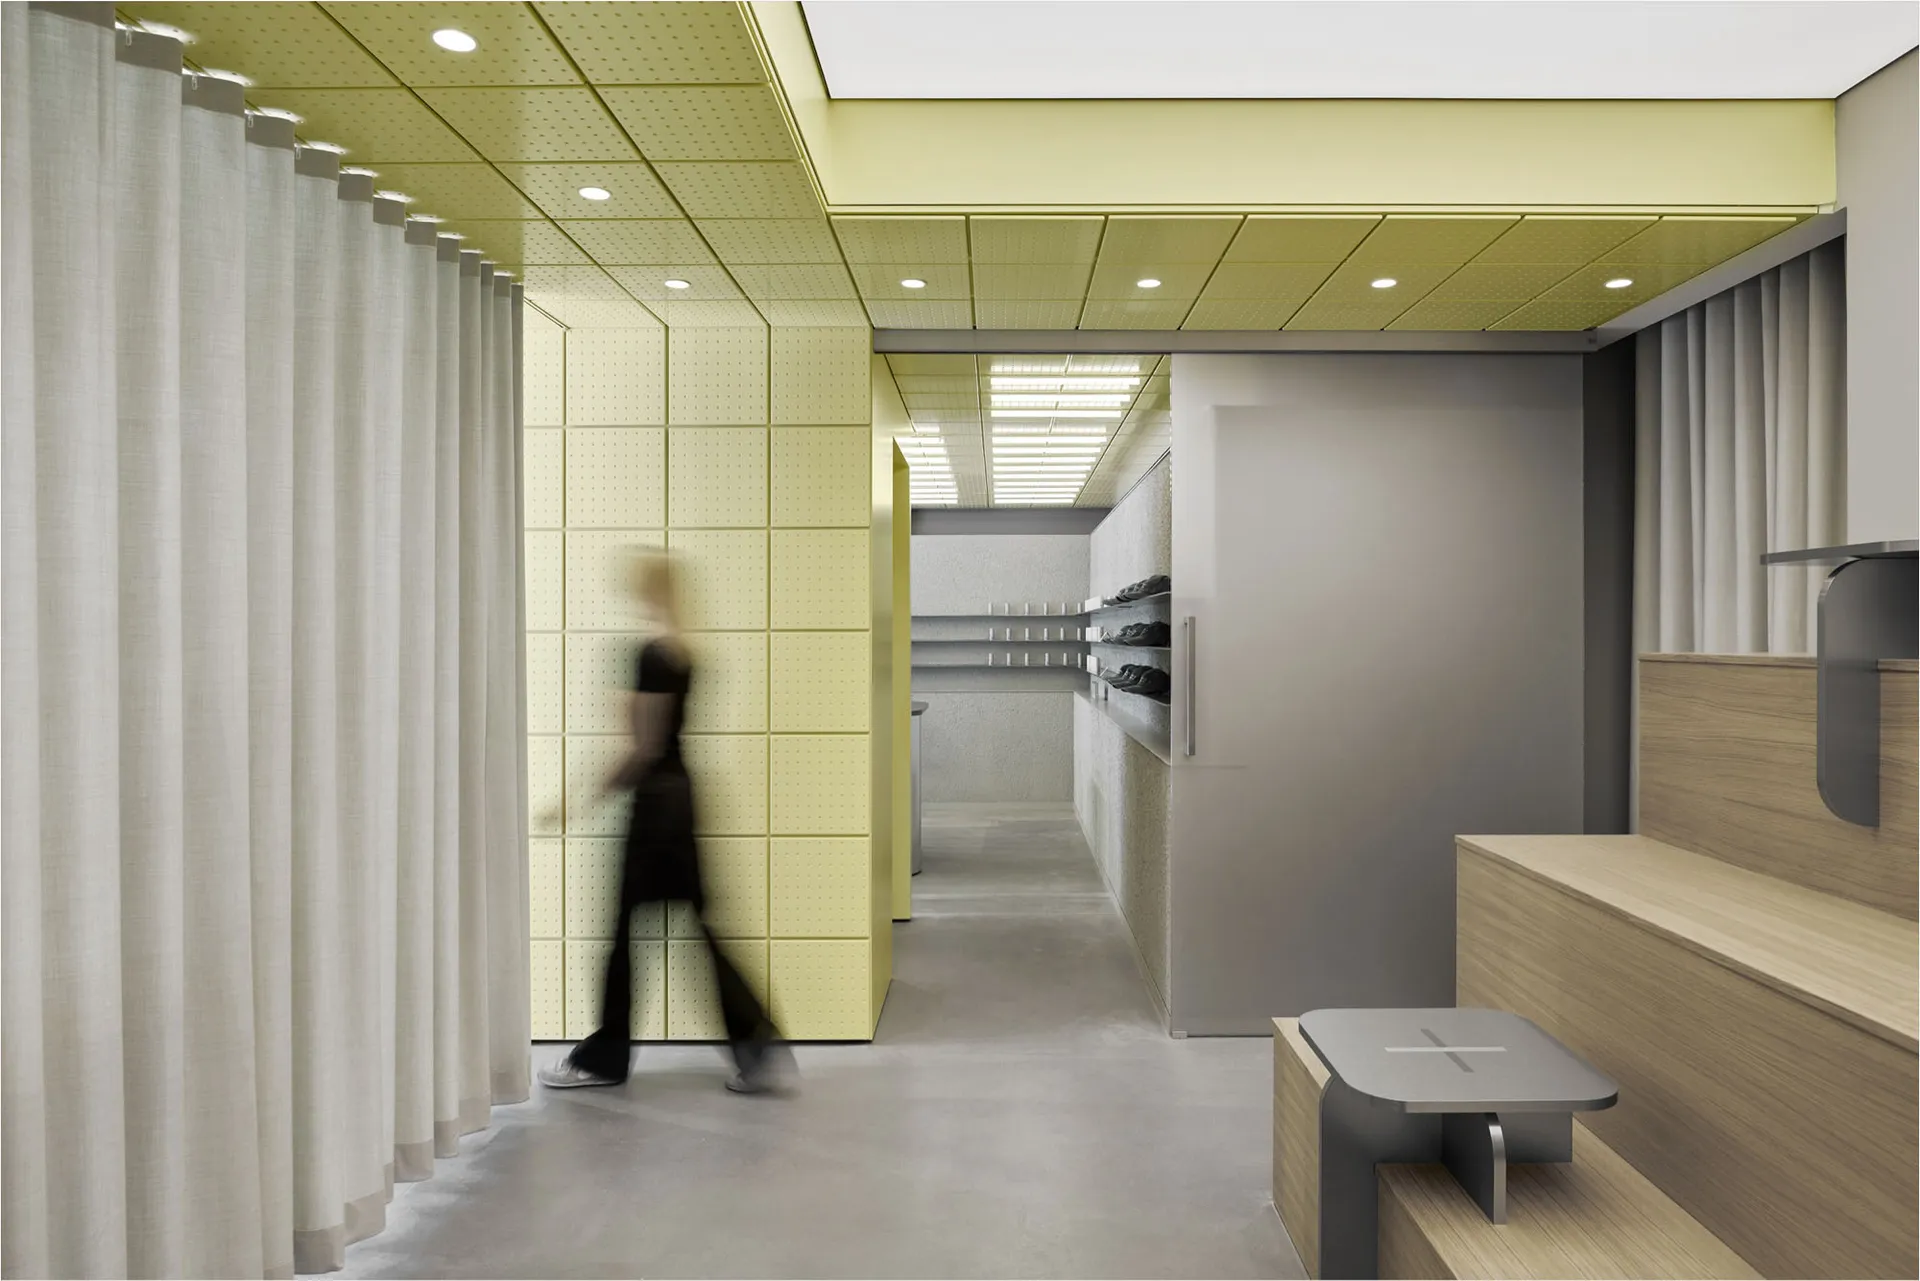
Modern shoe store interior with lime green perforated acoustic wall panels, white curtains, wooden bench, grey stool, and recessed ceiling lighting.

Lime Green Shoe Store Corridor with Perforated Panels

retail interior · perforated panel · shoe store

A dynamic view of a contemporary shoe boutique featuring a striking lime-green perforated wall system and clean display fixtures.

Tags

lime-green-retailperforated-acoustic-panelsmodern-shoe-storeminimalist-corridoryouthful-boutique

Lime Green Shoe Store Corridor with Perforated Panels

retail interior · perforated panel · shoe store

A dynamic view of a contemporary shoe boutique featuring a striking lime-green perforated wall system and clean display fixtures.

Tags

lime-green-retailperforated-acoustic-panelsmodern-shoe-storeminimalist-corridoryouthful-boutique

About this design

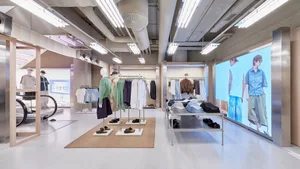
This contemporary retail interior showcases a distinctive lime-green color palette that energizes the narrow corridor while maintaining a clean, minimalist aesthetic. The dominant material is a grid of perforated acoustic panels in a vibrant chartreuse tone, which provides both visual interest and sound absorption. Contrasting elements include crisp white floor-to-ceiling curtains on the left, neutral grey concrete flooring, and warm light wood millwork on the right that houses a built-in bench and display counter. Recessed circular ceiling lights and a long linear light fixture create bright, even illumination that enhances the spacious feel. The spatial layout efficiently guides customers through the store with wall-mounted shoe display shelves visible in the background. The overall mood is fresh, youthful, and meticulously organized, making it perfectly suited for a modern footwear boutique targeting young professionals and fashion-conscious consumers who appreciate both function and bold design statements.

Style
retail interior
Materials
perforated panel
Subject
shoe store

Palette

gray #8D877E
brown #C0BDB5
yellow #CCC9B0

Related retail interior designs

  • Modern retail lounge interior featuring green upholstered armchairs, concrete walls, warm wood flooring, and built-in light-wood display shelving.A contemporary retail environment blending industrial textures with inviting seating zones.
  • Interior view of a Bershka clothing store featuring white mannequins, clothing racks, wooden shelving with boots, exposed ceiling ducts, and a large stainless steel wall with the brand logo.Clean industrial aesthetic meets minimalist retail design in this bright Bershka store.
  • Modern luxury boutique interior featuring a large curved grey reception island in the foreground, warm oak cabinetry and backlit display wall in the background, with large windows covered by horizontal blinds.A sculptural reception island anchors this refined luxury retail space with integrated lighting and contrasting natural wood tones.
  • Modern luxury retail interior with curved light-oak display counters, beige walls, large skylight ceiling, and a seating area in the background.

Lime Green Shoe Store Corridor with Perforated Panels

2

245㎡

Modern shoe store interior with lime green perforated acoustic wall panels, white curtains, wooden bench, grey stool, and recessed ceiling lighting.

Lime Green Shoe Store Corridor with Perforated Panels

retail interior · perforated panel · shoe store

A dynamic view of a contemporary shoe boutique featuring a striking lime-green perforated wall system and clean display fixtures.

Tags

lime-green-retailperforated-acoustic-panelsmodern-shoe-storeminimalist-corridoryouthful-boutique

Lime Green Shoe Store Corridor with Perforated Panels

retail interior · perforated panel · shoe store

A dynamic view of a contemporary shoe boutique featuring a striking lime-green perforated wall system and clean display fixtures.

Tags

lime-green-retailperforated-acoustic-panelsmodern-shoe-storeminimalist-corridoryouthful-boutique

About this design

This contemporary retail interior showcases a distinctive lime-green color palette that energizes the narrow corridor while maintaining a clean, minimalist aesthetic. The dominant material is a grid of perforated acoustic panels in a vibrant chartreuse tone, which provides both visual interest and sound absorption. Contrasting elements include crisp white floor-to-ceiling curtains on the left, neutral grey concrete flooring, and warm light wood millwork on the right that houses a built-in bench and display counter. Recessed circular ceiling lights and a long linear light fixture create bright, even illumination that enhances the spacious feel. The spatial layout efficiently guides customers through the store with wall-mounted shoe display shelves visible in the background. The overall mood is fresh, youthful, and meticulously organized, making it perfectly suited for a modern footwear boutique targeting young professionals and fashion-conscious consumers who appreciate both function and bold design statements.

Style
retail interior
Materials
perforated panel
Subject
shoe store

Palette

gray #8D877E
brown #C0BDB5
yellow #CCC9B0

Related retail interior designs

  • Modern retail lounge interior featuring green upholstered armchairs, concrete walls, warm wood flooring, and built-in light-wood display shelving.A contemporary retail environment blending industrial textures with inviting seating zones.
  • Interior view of a Bershka clothing store featuring white mannequins, clothing racks, wooden shelving with boots, exposed ceiling ducts, and a large stainless steel wall with the brand logo.Clean industrial aesthetic meets minimalist retail design in this bright Bershka store.
  • Modern luxury boutique interior featuring a large curved grey reception island in the foreground, warm oak cabinetry and backlit display wall in the background, with large windows covered by horizontal blinds.A sculptural reception island anchors this refined luxury retail space with integrated lighting and contrasting natural wood tones.
  • Modern luxury retail interior with curved light-oak display counters, beige walls, large skylight ceiling, and a seating area in the background.
black #928C53
#827359 #827359

How to get this look

  • Install chartreuse or lime-green perforated acoustic panels on feature walls to create a bold yet functional backdrop
  • Combine warm light wood millwork with cool grey concrete floors for balanced material contrast
  • Use recessed ceiling lights and linear fixtures to ensure even, bright illumination in narrow retail spaces
  • Incorporate simple grey metal stools and integrated wooden benches for minimalist seating
  • Add floor-to-ceiling neutral curtains to soften the space and provide visual separation
A serene, minimalist retail space featuring warm oak display islands beneath a expansive skylight that floods the room with natural light.
  • Wide view of a modern minimalist clothing boutique interior with concrete pillars, light birch wood partitions, white floors, and exposed ceiling infrastructure.Industrial-minimal retail environment featuring raw concrete pillars and pale birch architectural elements.
  • Modern cosmetics store interior with curved grey central island, pink digital display walls, and neatly organized product shelves under bright track lighting.Clean, futuristic cosmetics retail space featuring a sculptural grey service counter and vibrant pink accent walls.
  • Modern retail display featuring a metal sculpture of a leopard on a high platform.Modern Retail Display Metal
  • Modern bookstore entrance featuring a large illuminated brown sign with Chinese characters for Reading Mi, textured terrazzo walls, polished reflective floor, and escalators visible in the background of a spacious shopping mall.Warm lighting and clean lines welcome visitors into a thoughtfully designed literary sanctuary.
  • black #928C53
    #827359 #827359

    How to get this look

    • Install chartreuse or lime-green perforated acoustic panels on feature walls to create a bold yet functional backdrop
    • Combine warm light wood millwork with cool grey concrete floors for balanced material contrast
    • Use recessed ceiling lights and linear fixtures to ensure even, bright illumination in narrow retail spaces
    • Incorporate simple grey metal stools and integrated wooden benches for minimalist seating
    • Add floor-to-ceiling neutral curtains to soften the space and provide visual separation
    A serene, minimalist retail space featuring warm oak display islands beneath a expansive skylight that floods the room with natural light.
  • Wide view of a modern minimalist clothing boutique interior with concrete pillars, light birch wood partitions, white floors, and exposed ceiling infrastructure.Industrial-minimal retail environment featuring raw concrete pillars and pale birch architectural elements.
  • Modern cosmetics store interior with curved grey central island, pink digital display walls, and neatly organized product shelves under bright track lighting.Clean, futuristic cosmetics retail space featuring a sculptural grey service counter and vibrant pink accent walls.
  • Modern retail display featuring a metal sculpture of a leopard on a high platform.Modern Retail Display Metal
  • Modern bookstore entrance featuring a large illuminated brown sign with Chinese characters for Reading Mi, textured terrazzo walls, polished reflective floor, and escalators visible in the background of a spacious shopping mall.Warm lighting and clean lines welcome visitors into a thoughtfully designed literary sanctuary.