FeelDesign LogoFeelDesign

Industrial Office Concrete Design

Industrial Floor Plan Project
Industrial Floor Plan Project

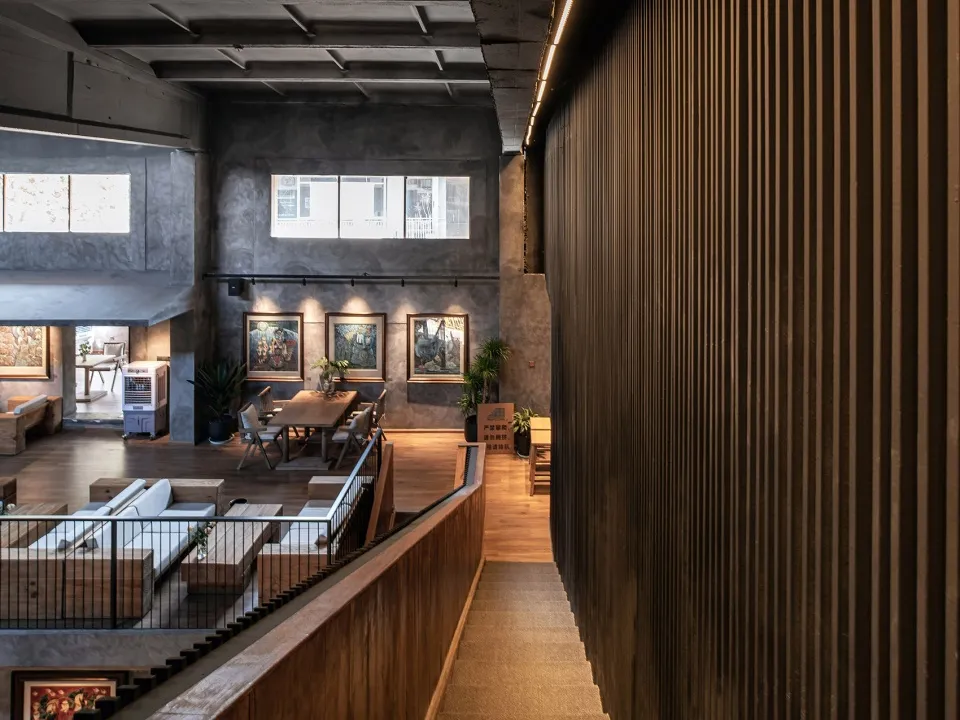
Interior of an industrial-style office space with concrete walls and floors, featuring modern furniture and art displays.

Industrial Office Concrete Design

industrial · concrete · office

Industrial office showcasing concrete for a modern, minimalist design goal.

Tags

officeindustrialconcretemodernminimalist

Industrial Office Concrete Design

industrial · concrete · office

Industrial office showcasing concrete for a modern, minimalist design goal.

Tags

officeindustrialconcretemodernminimalist

About this design

Interior of an industrial-style office space with concrete walls and floors, featuring modern furniture and art displays.

Style
industrial
Materials
concrete
Subject
office

Related industrial designs

  • A spacious, industrial-style office interior with concrete walls, concrete cubes, and concrete countertops. The space featureIndustrial Office Concrete
  • A modern industrial office space featuring sleek concrete walls and a large circular window.Industrial Office Concrete
  • An industrial office space with concrete and metal materials.Industrial Office Concrete and Metal
  • A modern industrial office space with concrete walls and minimalist design.Industrial Office Concrete
  • Industrial-style office space featuring concrete ceiling and steel beamsIndustrial Office Concrete Ceiling
  • Industrial-style office interior with concrete walls, wooden accents, and a large staircase.Industrial Office Concrete
  • A spacious, industrial-style office interior with concrete walls, steel beams, and exposed brick, featuring a reception deskIndustrial Office Concrete
  • An industrial-style office layout with concrete elements and an open-plan design.Industrial Office Concrete Floor Plan