FeelDesign LogoFeelDesign

Industrial Open Space Blueprint

Modern Floor Plan Space
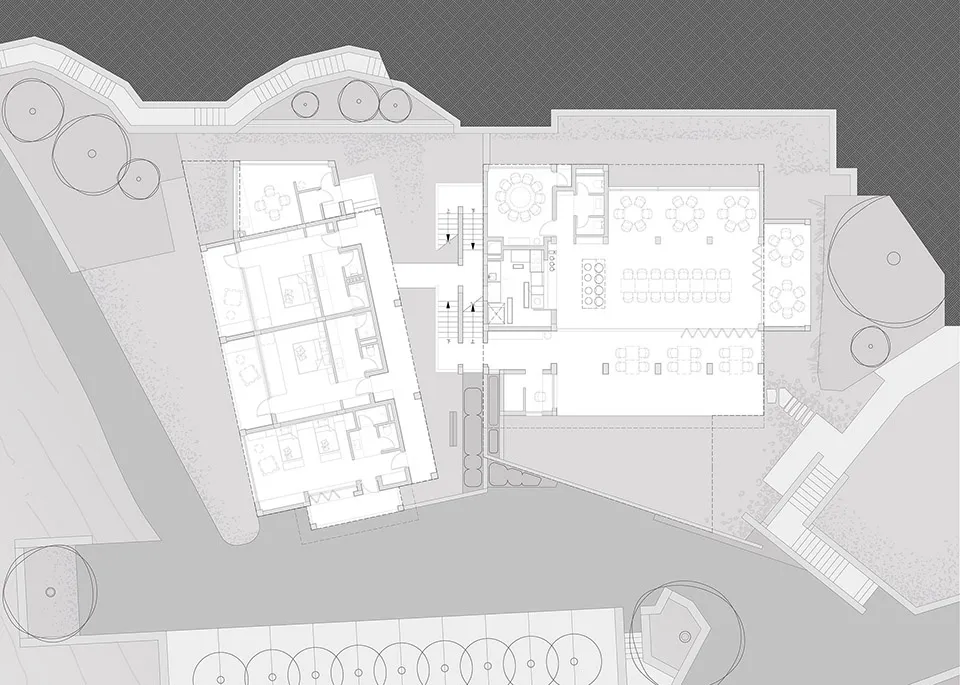
Modern Floor Plan Space

Floor plan of an industrial open space, showing various rooms and spaces.

Industrial Open Space Blueprint

architecture · gray scale blueprints · interior design

An industrial open space blueprint featuring multiple functional zones and architectural elements.

Tags

industrialopen-spacearchitectureblueprintsgray-scale

Industrial Open Space Blueprint

architecture · gray scale blueprints · interior design

An industrial open space blueprint featuring multiple functional zones and architectural elements.

Tags

industrialopen-spacearchitectureblueprintsgray-scale

About this design

Floor plan of an industrial open space, showing various rooms and spaces.

Style
architecture
Materials
gray scale blueprints
Subject
interior design

Related architecture designs

  • Industrial outdoor patio featuring wood furniture, seating, and a scenic ocean view at sunset.Industrial Outdoor Patio with Wood
  • An industrial outdoor seating area with glass elements.Industrial Outdoor Space with Glass
  • Pipes and columns in an industrial construction site.Industrial Pipe Ceiling Concrete Columns
  • Metalic coffee roasters in a row inside a plant, with a gradient light effect from orange to white.Industrial Plant Roasting Process Metal Roasters
  • A modern industrial building features a steel frame structure.Industrial Process Steel Frame
  • A modern industrial reception area with wooden walls and furnitureIndustrial Reception Area with Wood Material
  • An outdoor view of a modern residential exterior featuring stone, glass, and wood materials under a clear sky.Industrial Residential Exterior Stone Glass Wood
  • A black and white floor plan of an industrial-style restaurant with various seating arrangements.Industrial Restaurant Black and White Floor Plan